
BEDS4
BATHS2.1
SQUARE FEET1,987
MLS#1947616
STATUSNew
PROPERTY TYPEResidential - Condominium
SUBDIVISIONMI
SCHOOLTraverse City Area Public School
Property Description
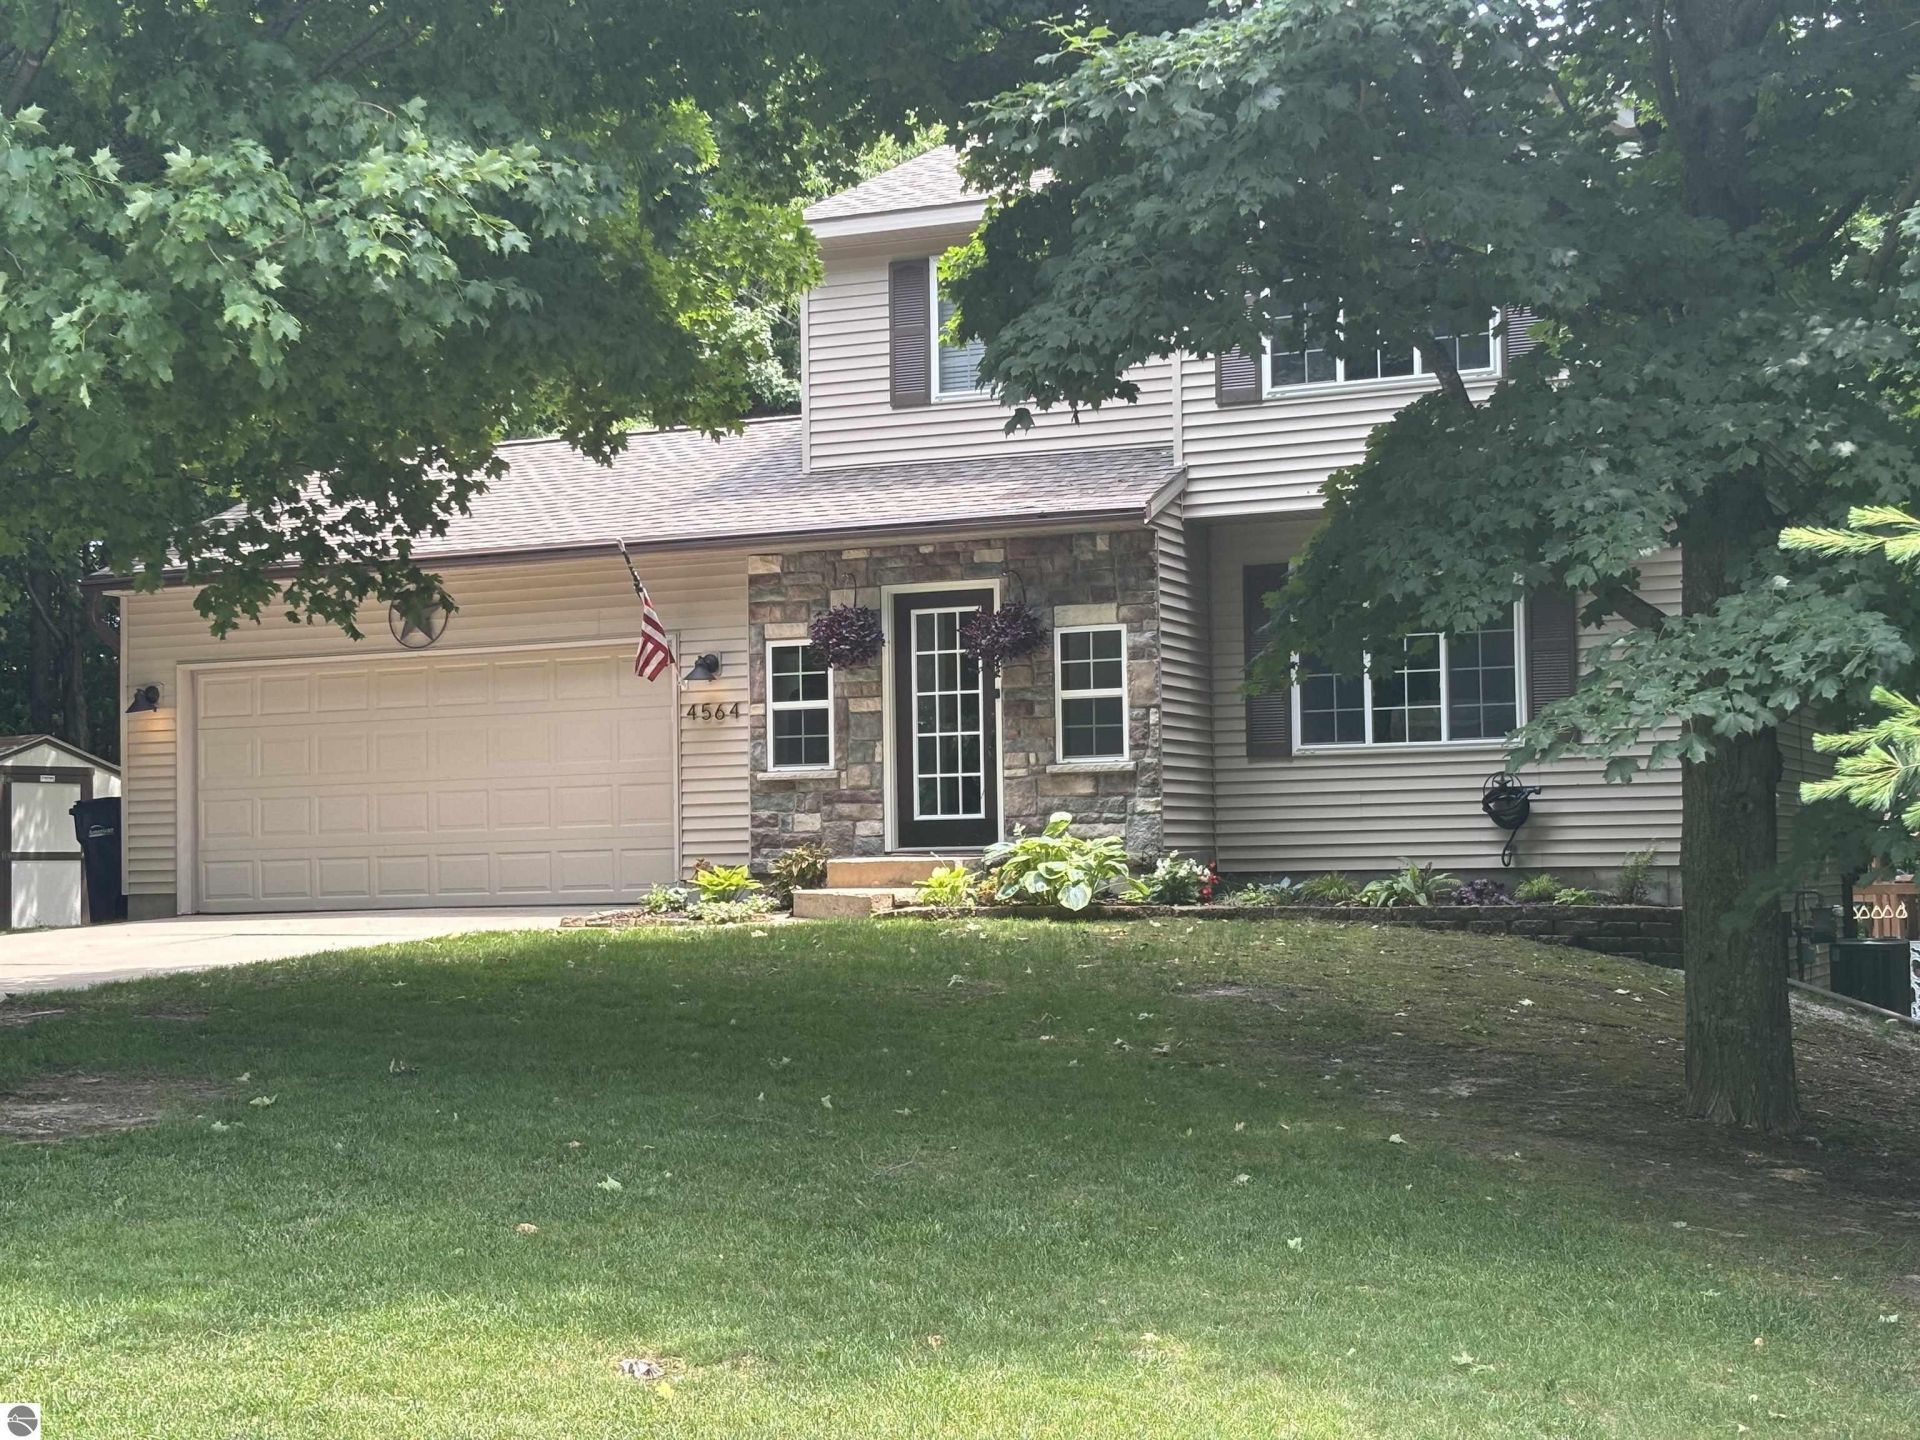
Location, Location, Location-Privacy and convenience at your doorstep- close in West Side Traverse City 2 story featuring 4 Br, 2.5 Ba, on nice partially wooded lot. Arguably one of the nicest lots in the neighborhood. Quartz counters, Natural gas, central air, luxury vinyl, concrete drive, gutters and gutter helmets for maint free use, serene and beautiful setting between Moomer's and Gallagher Farms in quiet neighborhood.
Property Features
Property Type: Residential - Condominium
Basement: Poured Concrete, Egress Windows, Full Finished
Home Style: 2 Story, 2 Story
Lot Size: 0.87 Acres
Roof Type: Asphalt
Year Built: 2003
Feature Descriptions
Above Ground Finished SQFT: 1349
Appliance(s)/Equipment: Refrigerator, Oven/Range, Disposal, Dishwasher, Microwave, Water Softener Owned, Washer, Dryer, Exhaust Fan, Blinds, Ceiling Fan
Construction: Frame
Exterior: Gutters
Garage/Parking: Attached, Door Opener
Heating/Cooling: Forced Air, Central Air
Heating/Cooling Source: Natural Gas
Interior: Walk-In Closet(s), Solid Surface Counters, Den/Study
Lot: Site Condo
Lot Dimensions: 150x225x159x275
Outbuilding(s): Yes
Outbuilding(s): Garden/Storage Shed
Renewable Heating/Cooling: Not Applicable
Road: Public Maintained, Blacktop
Sewer: Private Septic
Water: Private Well
Waterfront Type: No
Room Sizes
Primary Bedroom: 14x11 Level - Upper Floor
Bedroom 2: 10x8 Level - Upper Floor
Bedroom 3: 12x10 Level - Upper Floor
Bedroom 4: 23x11 Level - Lower Floor
Kitchen: 12xcomb Level - Main Floor
Living Room: 12x12 Level - Main Floor
Local Schools
School District: Traverse City Area Public School
Listed By / Shown By
Listed By
Agency Name: @properties Christie's Int'l
Agency Phone: 231-642-2363
Shown By
Agency Title: Key Realty
Agency Phone: 877-539-7589

Estimate Your Payment
Estimated Payment
$ 2,936.81 per month $2,791.26 Principal & Interest $0.00 Property Tax (data not provided by mls) $145.54 Homeowner's Insurance
4564 Harr Drive | MLS# 1947616
This condo located at 4564 Harr Drive, Traverse City, MI 49685 is currently listed for sale with an asking price of $499,000. This property was built in 2003 and has 4 bedrooms with 1987 sq. ft. Harr Drive is located in the MI subdivision within the Traverse City Area Public School school district. Search MI real estate on www.ikeyrealty.com today.