
BEDS4
BATHS3 full
MLS#5212027
STATUSActive
PROPERTY TYPEResidential - Single Family
SCHOOLBay Village City
Property Description
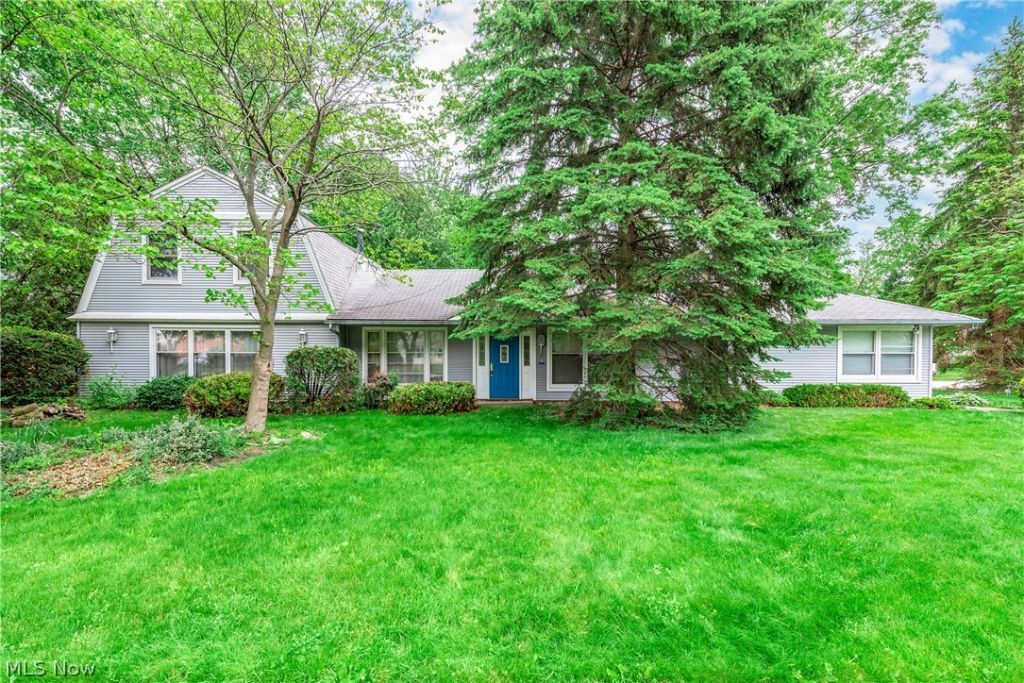
Wonderful Cape Cod home in the heart of Bay Village offers unique opportunity. This home offers an attached office providing a convenient private workspace with easy access from the main living area and it's own dedicated parking spaces. The home includes 4 bedrooms and 3 full baths. Warm living and dining rooms. Eat in kitchen with plenty of cabinet and counter space opens to vaulted family room with skylight. 2 bedrooms and 2 full baths on the main floor. Upstairs provides loft area with skylight, 2 bedrooms and a full bath. 1st floor laundry room. 1st floor workout / flex room. The attached office / flex space offers it's own entrance, offices and half bath... ideal for today's work-from-home lifestyle or creating your custom flex space... numerous possibilities. Brick patio overlooks private backyard. Truly a one of a kind opportunity in Bay Village. Call agent today.
Property Features
Property Type: Residential - Single Family
Basement: None
Cooling: Central Air
Fireplaces: 1
Garage: 2 car attached
Heating: Forced Air, Gas
Home Style: Bungalow, Cape Cod
Lot Size: 0.44 Acres
Roof Type: Asphalt, Fiberglass
Stories: 2.0
Taxes: $13,921 / year
Year Built: 1999
Amenities
Vaulted Ceiling(s)
Feature Descriptions
Appliances: Range, Refrigerator
Days on Site: 5
Exterior: Vinyl Siding
Laundry: Main Level, Laundry Room
Parcel#: 203-19-003
Parking: Attached, Electricity, Garage, Garage Door Opener
Sewer: Public Sewer
Water: Public
Room Sizes
Office: 15 X 9 Level - First
Office: 34 X 21 Level - First
Exercise Room: 24 X 10 Level - First
Other: 13 X 11 Level - First
Laundry: 9 X 6 Level - First
Loft: 13 X 11 Level - Second
Bedroom: 11 X 9 Level - First
Bedroom: 14 X 10 Level - First
Bedroom: 17 X 12 Level - Second
Primary Bedroom: 20 X 11 Level - Second
Family Room: 21 X 20 Level - First
Kitchen: 17 X 10 Level - First
Dining Room: 12 X 10 Level - First
Living Room: 23 X 12 Level - First
Local Schools
School District: Bay Village City
Listed By / Shown By
Listed By
Agency Name: RE/MAX Real Estate Group
Agency Contact: michael@atkinsonteam.com, 440-773-5577
Shown By
Agency Title: Key Realty
Agency Phone: 877-539-7589

Estimate Your Payment
Estimated Payment
$ 4,661.89 per month $3,328.26 Principal & Interest $1,160.08 Property Tax $173.54 Homeowner's Insurance
457 Dover Center Road | MLS# 5212027
This single family home located at 457 Dover Center Road, Bay Village, OH 44140 is currently listed for sale with an asking price of $595,000. This property was built in 1999 and has 4 bedrooms and 3 full baths. Dover Center Road is located within the Bay Village City school district. Search Bay Village real estate on www.ikeyrealty.com today.