
BEDS5
BATHS4 full
SQUARE FEET3,000
MLS#22125890
STATUSActive
PROPERTY TYPEResidential - Single Family
SUBDIVISIONDevon Court
Property Description
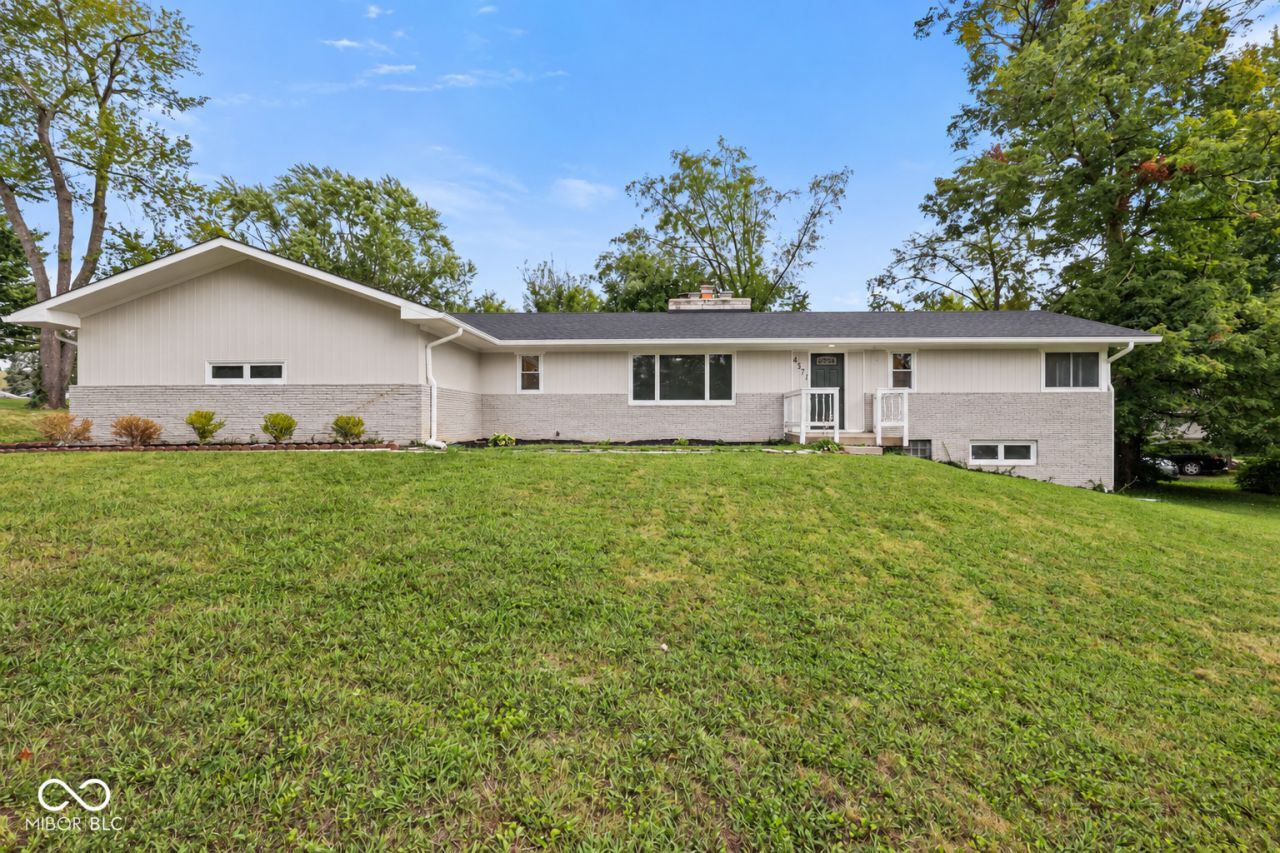
This gorgeous, fully renovated Washington Township limestone ranch with 5 beds/4 baths has a versatile layout that could be perfect for multi-generational living and many other lifestyle needs. There are multiple living areas, and the finished walkout basement with its own entrance feels like an extra house of its own with a HUGE 26'X13' recreation room, a fourth & fifth bedroom, an updated full bath, and another two finished basement areas. The home's curb appeal shines with a newly sealed long driveway, new garage doors on the side-entry garage, and several new windows that enhance both efficiency and style. The well-built home has modern updates throughout, including new luxury vinyl plank flooring, new plush carpet, new paint, and new light fixtures. The details will draw you in and delight you- 3 fireplaces, a stunning accent wall, gold accents/fixtures throughout, built-in bookshelves and more. Cooking will be fun in this fully remodeled kitchen with new stainless-steel appliances, new light quartz counters with elegant veining, and new dark stain cabinets. The kitchen is open to the dining area/family room, creating an inviting space for gathering with friends and family. The living room has more of a formal feel with its original fireplace and three large windows. Your personal oasis awaits with a NEW primary bedroom suite that is spacious, full of light with a private full bathroom with designer finishes and a walk-in closet! The other two bedrooms on the main level have a surprising amount of closet space and the cutest double corner windows. The home is nestled on a quiet, winding street on a generous half acre lot. Outside, you can enjoy a private backyard with an oversized concrete patio surrounded by mature trees, providing the perfect setting for relaxing evenings or entertaining outdoors. With extensive updates, flexible living spaces & a serene location, this move-in-ready home is ready to be yours! Some virtual staging on photos.
Property Features
Property Type: Residential - Single Family
Cooling: Central Air
Fireplaces: 3
Garage: 2
Heating: Forced Air, Natural Gas
Home Style: Ranch, Traditional
Lot Size: 0.51 Acres
Stories: 1.0
Taxes: $2,166
Year Built: 1959
Appliances
Dishwasher
Microwave
Electric Oven
Refrigerator
Water Heater
Feature Descriptions
Basement: Exterior Entry, Finished, Full, Walk-Out Access
Bath: 1(Full-Basement), 3(Full-Main)
Days on Site: 15
Eating Area: Dining Combo/Family Room
Exterior: Brick, Stone, Wood Siding
Fireplace: Basement, Family Room, Primary Bedroom
Foundation: Block
InteriorFeatures: Paddle Fan, Pantry, Smart Thermostat, Walk-In Closet(s), Wood Work Painted
Total Rooms: 11
Water: Public
Room Sizes
Living Room: 16x15
Dining Room: 23x13
Kitchen: 12x15
Laundry: 25x15
Primary Bedroom: 14X13
Bedroom 2: 15x11
Bedroom 3: 11x13
Bedroom 4: 11x13
Play Room: 25x12
Sitting Room: 10X12
Bedroom 5: 17X10
Local Schools
High School: North Central High School
Middle School: Eastwood Middle School
Elementary School: Clearwater Elementary School
Listed By / Shown By
Listed By
Agency Name: Highgarden Real Estate
Agency Phone: 317-205-4320
Shown By
Agency Title: Key Realty
Agency Phone: 877-539-7589

Estimate Your Payment
Estimated Payment
$ 2,534.06 per month $2,236.93 Principal & Interest $180.50 Property Tax $116.64 Homeowner's Insurance
4571 Devon Drive | MLS# 22125890
This single family home located at 4571 Devon Drive , Indianapolis, IN 46226 is currently listed for sale with an asking price of $399,900. This property was built in 1959 and has 5 bedrooms and 4 full baths with 3000 sq. ft. Devon Drive is located in the Devon Court subdivision. Search Devon Court real estate on www.ikeyrealty.com today.