
BEDS3
BATHS2 full 1 partial
SQUARE FEET1,334
MLS#296036
STATUSActive Under Contract
PROPERTY TYPEResidential - Single Family
SUBDIVISIONJamestown
Property Description
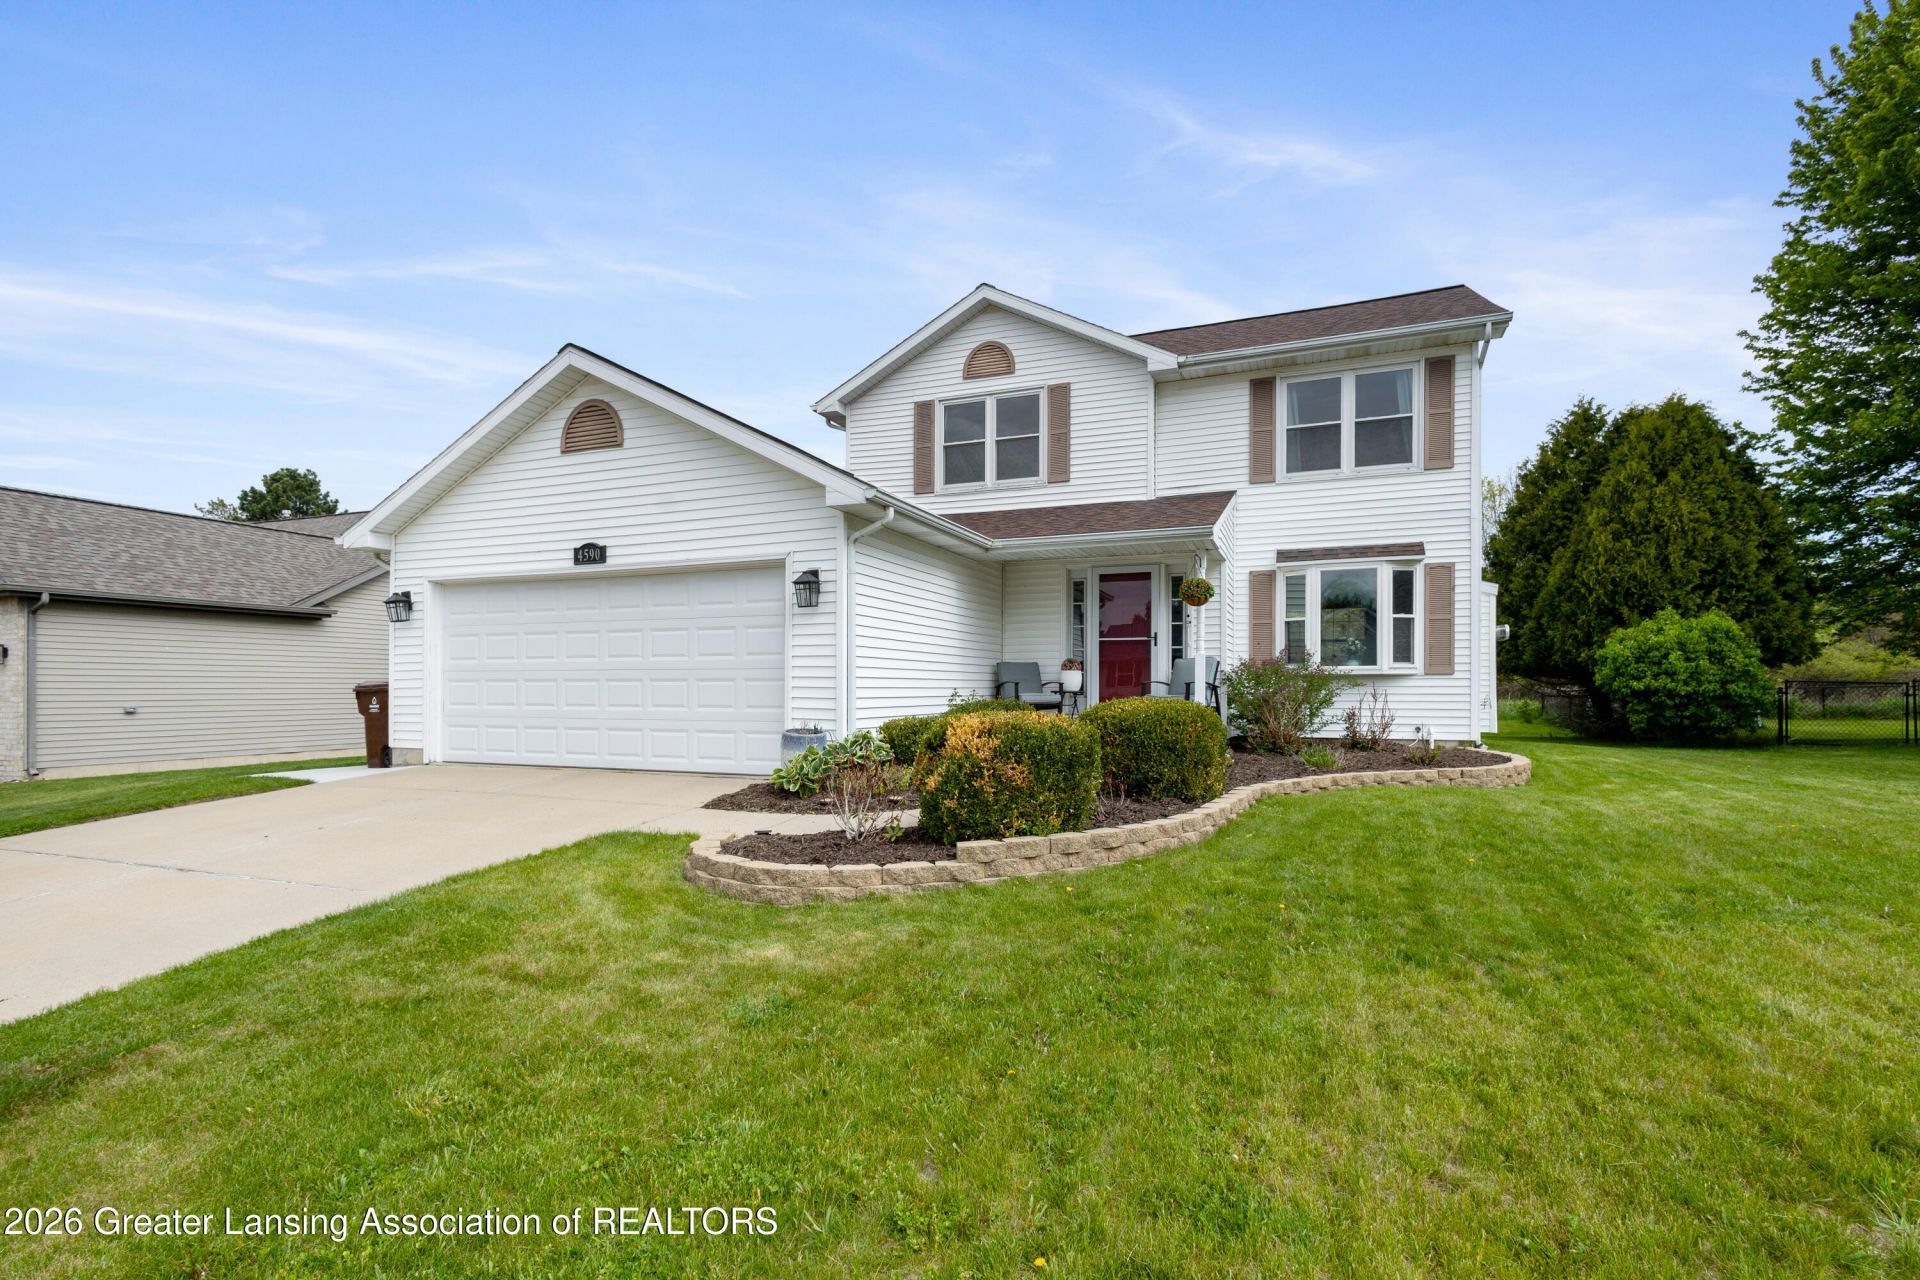
Tucked in on a quiet street in the Holt School district and backing to a peaceful wooded setting, this beautifully updated two-story offers the kind of everyday comfort that quietly wins people over. With more than 1,300 square feet, the home features fresh interior paint, updated flooring, and a sun-soaked living room that feels bright and welcoming from the moment you walk in. The eat-in kitchen is designed for real life, complete with stainless steel appliances, a gas range, and a dream walk-in pantry that keeps everything within reach but out of sight. A convenient guest bath and coat closet round out the main floor. Upstairs, the spacious primary suite includes a walk-in closet and private en suite bath, while two additional bedrooms offer flexibility for guests, hobbies, or work-from-home living, including one with a cleverly redesigned office space. The basement provides abundant storage, workshop potential, or room to finish in the future. Out back, the wooded backdrop creates a calm, tucked-away feeling that turns the backyard into its own little retreat.
Property Features
Property Type: Residential - Single Family
Cooling: Central Air
Fuel Type: Gas
Garage: 2 car attached
Heating: Forced Air, Natural Gas
Lot Size: 0.19 Acres
Stories: 2.0
Taxes: $4,882
Year Built: 1997
Feature Descriptions
Appliances: Dishwasher, Disposal, Dryer, Gas Range, Gas Water Heater, Ice Maker, Range Hood, Refrigerator, Self Cleaning Oven, Washer
Days on Site: 10
Exterior: Vinyl Siding
Interior Amenities: Ceiling Fan(s), Pantry, Walk-In Closet(s)
Laundry: In Basement
Lot Dimensions: 70x119.84
Parcel #: 33-25-05-22-427-009
Parking: Attached, Garage
Patio/Porch: Deck, Front Porch
Sewer: Public Sewer
SQFT Total: 1992
Water: Public
Room Sizes
Living Room: Level - First
Dining Room: Level - First
Kitchen: Level - First
Primary Bedroom: Level - Second
Bedroom 2: Level - Second
Bedroom 3: Level - Second
Listed By / Shown By
Listed By
Agency Name: RE/MAX Real Estate Professionals
Shown By
Agency Title: Key Realty
Agency Phone: 877-539-7589

Estimate Your Payment
Estimated Payment
$ 2,084.17 per month $1,594.21 Principal & Interest $406.83 Property Tax $83.13 Homeowner's Insurance
4590 Doncaster Avenue | MLS# 296036
This single family home located at 4590 Doncaster Avenue, Holt, MI 48842 is currently listed for sale with an asking price of $285,000. This property was built in 1997 and has 3 bedrooms and 2 full and 1 partial baths with 1334 sq. ft. Doncaster Avenue is located in the Jamestown subdivision. Search Jamestown real estate on www.ikeyrealty.com today.