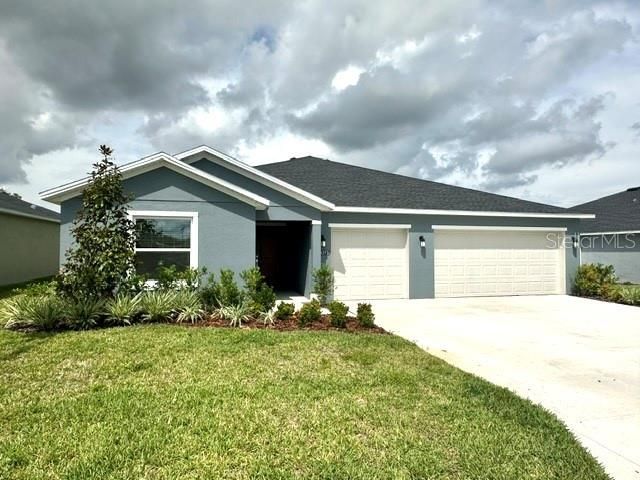

BEDS3
BATHS2 full
SQUARE FEET1,843
MLS#TB8543713
STATUSActive
PROPERTY TYPERental - Single Family
SUBDIVISIONMARION RANCH
Property Description
Welcome to luxury living in the RESORT-STYLE COMMUNITY of Marion Ranch! This pristine, never-lived-in home offers the perfect blend of modern elegance, smart-home convenience, and ultimate privacy with NO BACKYARD NEIGHBORS. Offering three bedrooms, two bathrooms, and a spacious THREE-CAR GARAGE complete with a sleek, durable EPOXY FLOOR coating, this property is designed to impress from the moment you arrive. Inside, the modern kitchen shines with gleaming QUARTZ COUNTERTOPS, undermount sinks, and a full suite of STAINLESS-STEEL APPLIANCES, complemented by the added value of an INCLUDED WASHER, DRYER, and CUSTOM WINDOW BLINDS already installed throughout. Peace of mind and modern living come effortlessly with KEYLESS KEYPAD ENTRY and a pre-installed RING DOORBELL. Beyond your front door, the community elevates your lifestyle with resort-caliber amenities including a sparkling POOL, splash pad, CLUBHOUSE, FITNESS CENTER, playground, and dedicated pickleball and tennis courts. Be the very first to call this stunning house your home and experience resort-style living at its absolute finest. Schedule your private tour today!
Property Features
Property Type: Rental - Single Family
Cooling: Central Air
Garage: 3 car attached
Heating: Central, Electric
Lot Size: 0.20 Acres
Year Built: 2026
Amenities
Kitchen/Family Room Combo
Open Floorplan
Split Bedroom
Stone Counters
Thermostat
Walk-In Closet(s)
Sidewalk
Sprinkler Metered
Feature Descriptions
Appliances: Dishwasher, Disposal, Dryer, Electric Water Heater, Exhaust Fan, Microwave, Range, Refrigerator, Washer
Builder: Lennar
Community Features: Clubhouse, Dog Park, Fitness Center, Playground, Pool, Sidewalks, Tennis Court(s), Street Lights
Directions: I-75 to Exit 341 to West onto CR-484; turn right onto Marion Oaks Course; turn right onto SW 49th Ave; turn left onto SW 95th St; turn right onto SW 80th Ave; turn right onto SW 84th St; turn left onto SW 79th Terrace Rd; turn left onto SW 81st Loop; the
Flood Zone Code: X
Flooring: Carpet, Luxury Vinyl, Tile
HOA Y/N: Yes
Home Warranty Y/N: No
Lease Terms: Twelve Months
Lot: Conservation Area, Landscaped, Sidewalk, Paved
Lot Dimensions: 0.2
Model: Aspire
Number of Pets: 1
Parking: Driveway, Garage Door Opener
Parking Notes: Driveway, Garage Door Opener
Pets Allowed: Breed Restrictions, Monthly Pet Fee, Number Limit, Pet Deposit, Yes
Pets Restrictions: Pets will be discussed on a pet by pet basis.
Pets Size: Small (16-35 Lbs.)
Property Attached Y/N: No
Property Sub-Type: Single Family Residence
Security: Smoke Detector(s)
Sewer: Public Sewer
Showing Instructions: ShowingTime
Utilities: BB/HS Internet Available, Cable Available, Electricity Connected, Public, Sprinkler Meter, Water Connected
Water: Public
Water Access Y/N: No
Windows: Blinds, Double Pane Windows
Listed By / Shown By
Listed By
Agency Name: EXCELLECORE REAL ESTATE INC
Agency Contact: 813-262-0472
Shown By
Agency Title: Key Realty
Agency Phone: 877-539-7589

4593 SW 81st Loop | MLS# TB8543713
This property located at 4593 SW 81st Loop , Ocala, FL 34476 is currently listed for rent with an asking price of $2,400 / Monthly. Search Ocala real estate on www.ikeyrealty.com today.