
BEDS3
BATHS2 full
SQUARE FEET1,848
MLS#960140
STATUSActive
PROPERTY TYPEResidential - Single Family
SUBDIVISIONSterling Heights 4
SCHOOLFranklin
Property Description
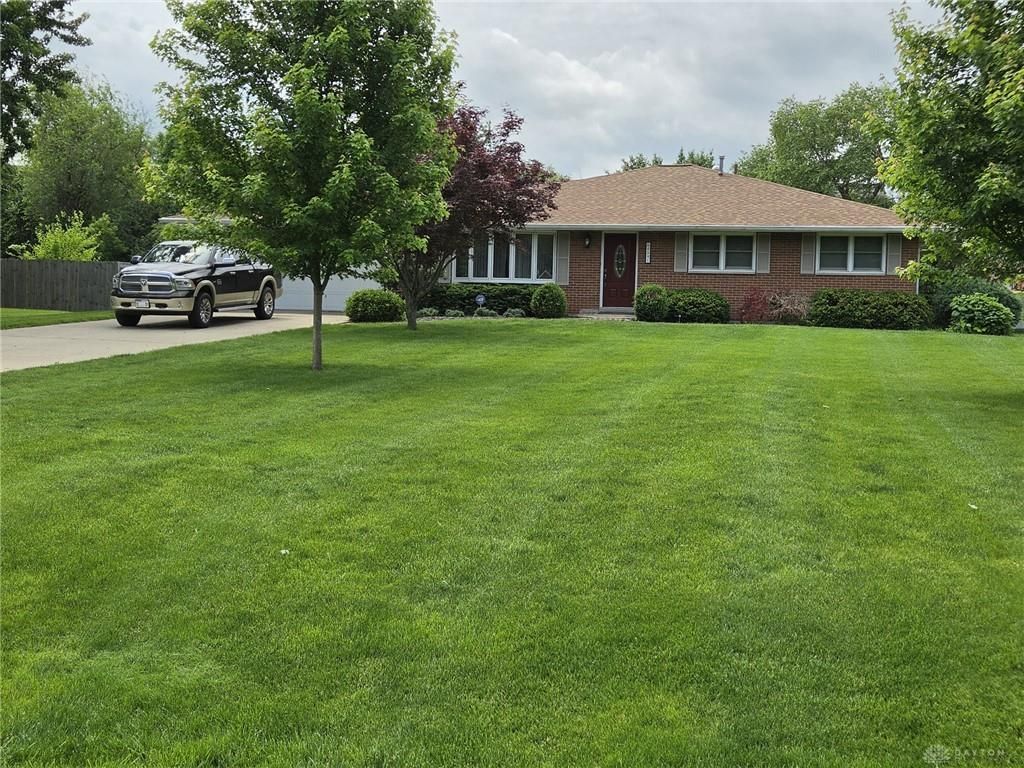
Welcome to this charming single family home located at 4595 Todd Rd in Franklin, Ohio. This lovely property was built in 1961 and offers a spacious living area of 1,848 sq.ft. The home features 2 bathrooms and sits on a large lot size of 24,097.81 sq.ft., providing plenty of outdoor space for relaxation and entertainment. The property is perfect for those seeking a peaceful and serene environment, while still being conveniently located near local amenities and attractions. Don't miss the opportunity to make this beautiful home yours!.
Property Features
Property Type: Residential - Single Family
Basement: Yes
Cooling: Central
Fenced: Yes
Garage: 2 car attached
Heating: Natural Gas
Lot Size: 0.55 Acres
Stories: 1.0
Taxes: $3,114
Year Built: 1961
Feature Descriptions
Appliance Features: Dehumidifier, Dishwasher, Dryer, Microwave, Range, Refrigerator, Second Refrig / Freezer, Wall Oven, Washer
Basement Features: Finished, Full
Days on Site: 2
Exterior: Brick
Fireplace. Features: Gas
Garage Features: 2 Car, Attached
Lot Dimensions: 220x108
Outside Features: Deck, Fence, Patio, Porch, Storage Shed
Utilities: Natural Gas, Public Water, Sanitary Sewer, Storm Sewer
Room Sizes
Primary Bedroom: 15 X 11 Level - Main
Living Room: 20 X 13 Level - Main
Kitchen: 18 X 12 Level - Main
Bonus Room: 14 X 24 Level - Main
Bedroom: 13 X 10 Level - Main
Bedroom: 10 X 10 Level - Main
Local Schools
School District: Franklin
Listed By / Shown By
Listed By
Agency Name: Chosen Real Estate Group
Agency Phone: (330) 249-3499
Shown By
Agency Title: Key Realty
Agency Phone: 877-539-7589

Estimate Your Payment
Estimated Payment
$ 2,613.65 per month $2,237.49 Principal & Interest $259.50 Property Tax $116.67 Homeowner's Insurance
4595 Todd Road | MLS# 960140
This single family home located at 4595 Todd Road, Franklin, OH 45005 is currently listed for sale with an asking price of $400,000. This property was built in 1961 and has 3 bedrooms and 2 full baths with 1848 sq. ft. Todd Road is located in the Sterling Heights 4 subdivision within the Franklin school district. Search Sterling Heights 4 real estate on www.ikeyrealty.com today.