
BEDS4
BATHS4 full
SQUARE FEET2,971
MLS#260009837
STATUSActive
PROPERTY TYPEResidential - Condominium
SUBDIVISIONTahoe Beach Club
Property Description
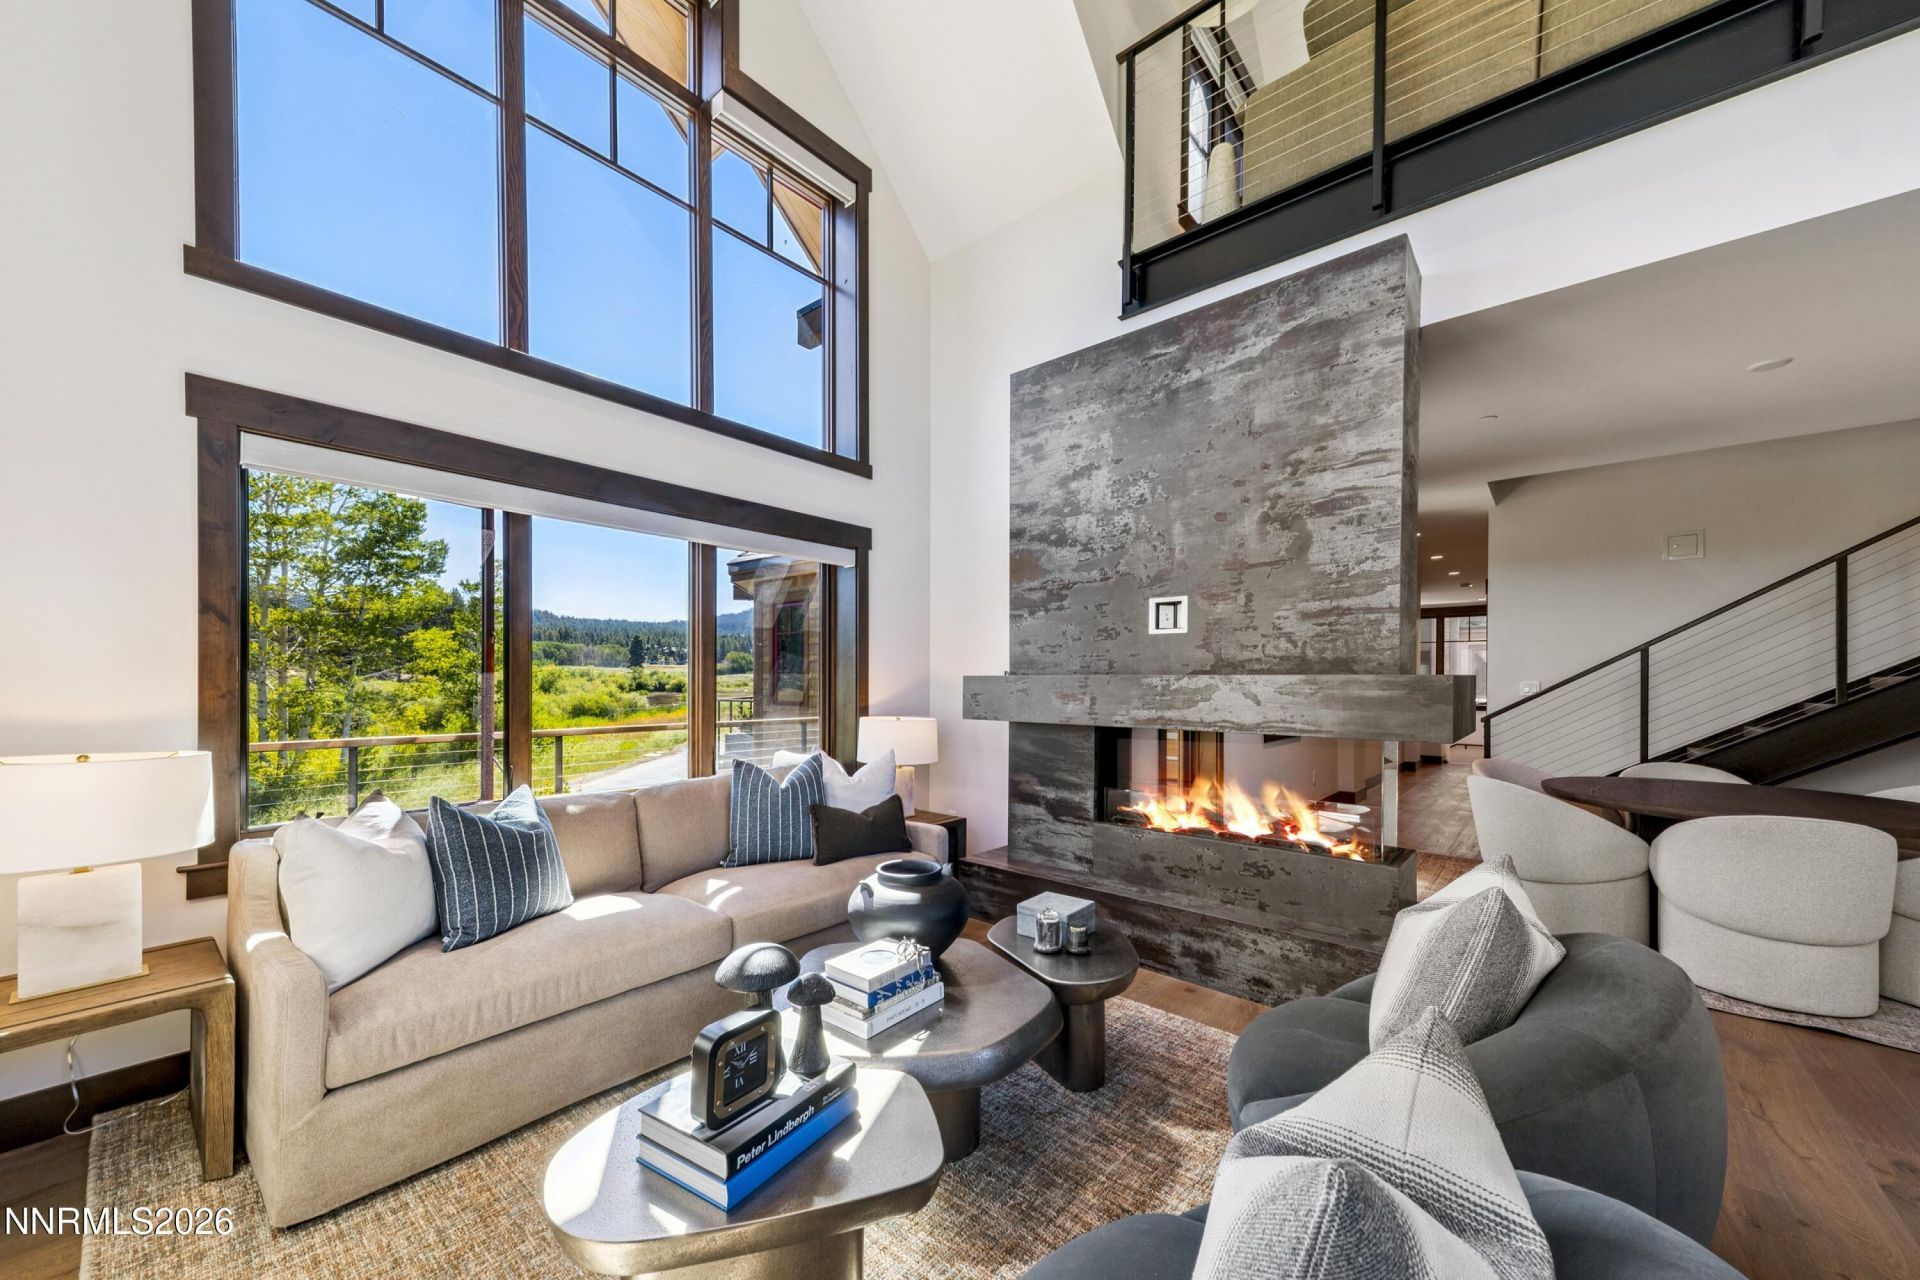
Experience refined mountain living at Tahoe Beach Club in this exceptional four-bedroom, four-bath residence offering 2,971 square feet of thoughtfully designed living space. One of the few residences featuring a private elevator, this home offers an added level of convenience, accessibility, and exclusivity. Soaring ceilings and dramatic walls of glass flood the great room with natural light while framing serene meadow and mountain vistas. A striking contemporary fireplace anchors the open-concept living and dining areas, creating an inviting setting for both everyday living and elegant entertaining. The chef's kitchen is beautifully appointed with premium appliances, a gas cooktop, expansive island with seating, and a spacious walk-in pantry featuring a custom temperature-controlled wine tower, creating the perfect space for culinary enthusiasts and wine collectors alike. Soft-close cabinetry and designer finishes complete this sophisticated gathering space. The thoughtfully designed floor plan includes four ensuite bedrooms, providing exceptional privacy and comfort for family and guests. Enjoy seamless indoor-outdoor living from the private terrace overlooking protected open space, where peaceful meadow views provide a stunning natural backdrop throughout the seasons. Located within the exclusive Tahoe Beach Club, residents enjoy an unparalleled collection of resort-style amenities, including a private beach, pier, buoy field, clubhouse, fitness center, pool, spa, security, shuttle service, and professionally managed grounds. Perfectly positioned on Tahoe's coveted East Shore, this luxurious retreat offers effortless access to world-class skiing, golf, hiking, dining, and all the year-round recreation Lake Tahoe is known for. An extraordinary opportunity to own within one of the region's premier lakefront communities. PLEASE NOTE: There is a KGID (Kingsbury General Improvement District) infrastructure fee agreement due upon each sale. Additionally, there is a Beach Club membership transfer fee of 20% of the current initiation fee payable upon sale.
Property Features
Property Type: Residential - Condominium
Fireplaces: 1
Garage: 2 car attached
Heating: Natural Gas
Lot Size: 0.08 Acres
Roof Type: Shingle
Stories: 2.0
Taxes: $20,214
Year Built: 2025
Amenities
High Ceilings
Vaulted Ceiling(s)
Loft
Breakfast Bar
Kitchen Island
Pantry
Walk-In Closet(s)
Entrance Foyer
Feature Descriptions
Additional Rooms: Bedroom/Office Main Floor, Entrance Foyer, Loft
Appliances: Dryer, Disposal, Dishwasher, Microwave, Washer, Oven, ENERGY STAR Qualified Appliances, Gas Cooktop
Association Fee Includes: Earthquake Insurance, Insurance, Internet, Maintenance Grounds, Security, Snow Removal, Common Area - Maintenance
City Limits: No
Construction Type: Site/Stick-Built
Cooling Y/N: Yes
Days on Site: 9
Dining: Great Room, High Ceilings
Exterior: Wood Siding
Family Room: High Ceilings
Fireplace: Gas
Fireplace Y/N: Yes
Flooring: Carpet, Ceramic Tile
Foundation: Slab
Heating Y/N: Yes
HOA Amenities: Clubhouse, Fitness Center, Gated, Landscaping, Management, Pool, Sauna, Security, Spa/Hot Tub, Shuttle Service, Parking
HOA Y/N: Yes
Kitchen: Breakfast Bar, Built-In Dishwasher, Built-In Microwave, Built-In Single Oven, Disposal, ENERGY STAR Qualified Appliances, Gas Cooktop, Kitchen Island, Pantry, Soft-Close Cabinets
Laundry Features: In Hall, Laundry Closet, Shelves
Living Room: Great Room, High Ceilings
Lot Features: Level
Master Bedroom: Additional Primary Bedroom, Bathtub, Shower Stall, Walk-In Closet(s)
OtherStructures: None
Parcel #: 1318-22-711-008
Parking: Attached, Garage, Garage Door Opener, Garage Door Opener Controls
Patio/Porch: Deck, None
Road Frontage: Private Road
Road Responsibility: Private Maintained Road
Security Features: Carbon Monoxide Detector(s), Fire Sprinkler System, Smoke Detector(s), Keyless Entry
Sewer: Public Sewer
Special View Info: Mountain(s), Trees/Woods
Sprinklers: Automatic
SQFT Living: 2971
Utilities: Electricity Connected, Natural Gas Connected, Phone Available, Sewer Connected, Water Connected, Internet Connected
Water: Public
Waterfront Features: Beach, Pier, Buoy
Waterfront Type: Lake
Water Rights Y/N: No
Window Features: Double Pane Windows, ENERGY STAR Qualified Windows
Local Schools
High School: Whittell - Grades 9-12
Middle School: Whittell High School - Grades 7 + 8
Elementary School: Zephyr Cove
Listed By / Shown By
Listed By
Agency Name: Engel & Volkers Lake Tahoe
Agent Name: Jean Merkelbach
Agency Phone: 775-588-7710
Agent Phone: 775-901-0704
Shown By
Agency Title: Key Realty
Agency Phone: 877-539-7589

Estimate Your Payment
Estimated Payment
$ 32,435.62 per month $29,227.17 Principal & Interest $1,684.50 Property Tax $1,523.96 Homeowner's Insurance
46 Beach Club Drive, Unit 908 | MLS# 260009837
This condo located at 46 Beach Club Drive, Unit 908, Stateline, NV 89449 is currently listed for sale with an asking price of $5,225,000. This property was built in 2025 and has 4 bedrooms and 4 full baths with 2971 sq. ft. Beach Club Drive, Unit 908 is located in the Tahoe Beach Club subdivision. Search Tahoe Beach Club real estate on www.ikeyrealty.com today.