
BEDS2
BATHS2 full 1 partial
SQUARE FEET1,791
MLS#260008811
STATUSActive
PROPERTY TYPEResidential - Condominium
SUBDIVISIONRancharrah Village 4
Property Description
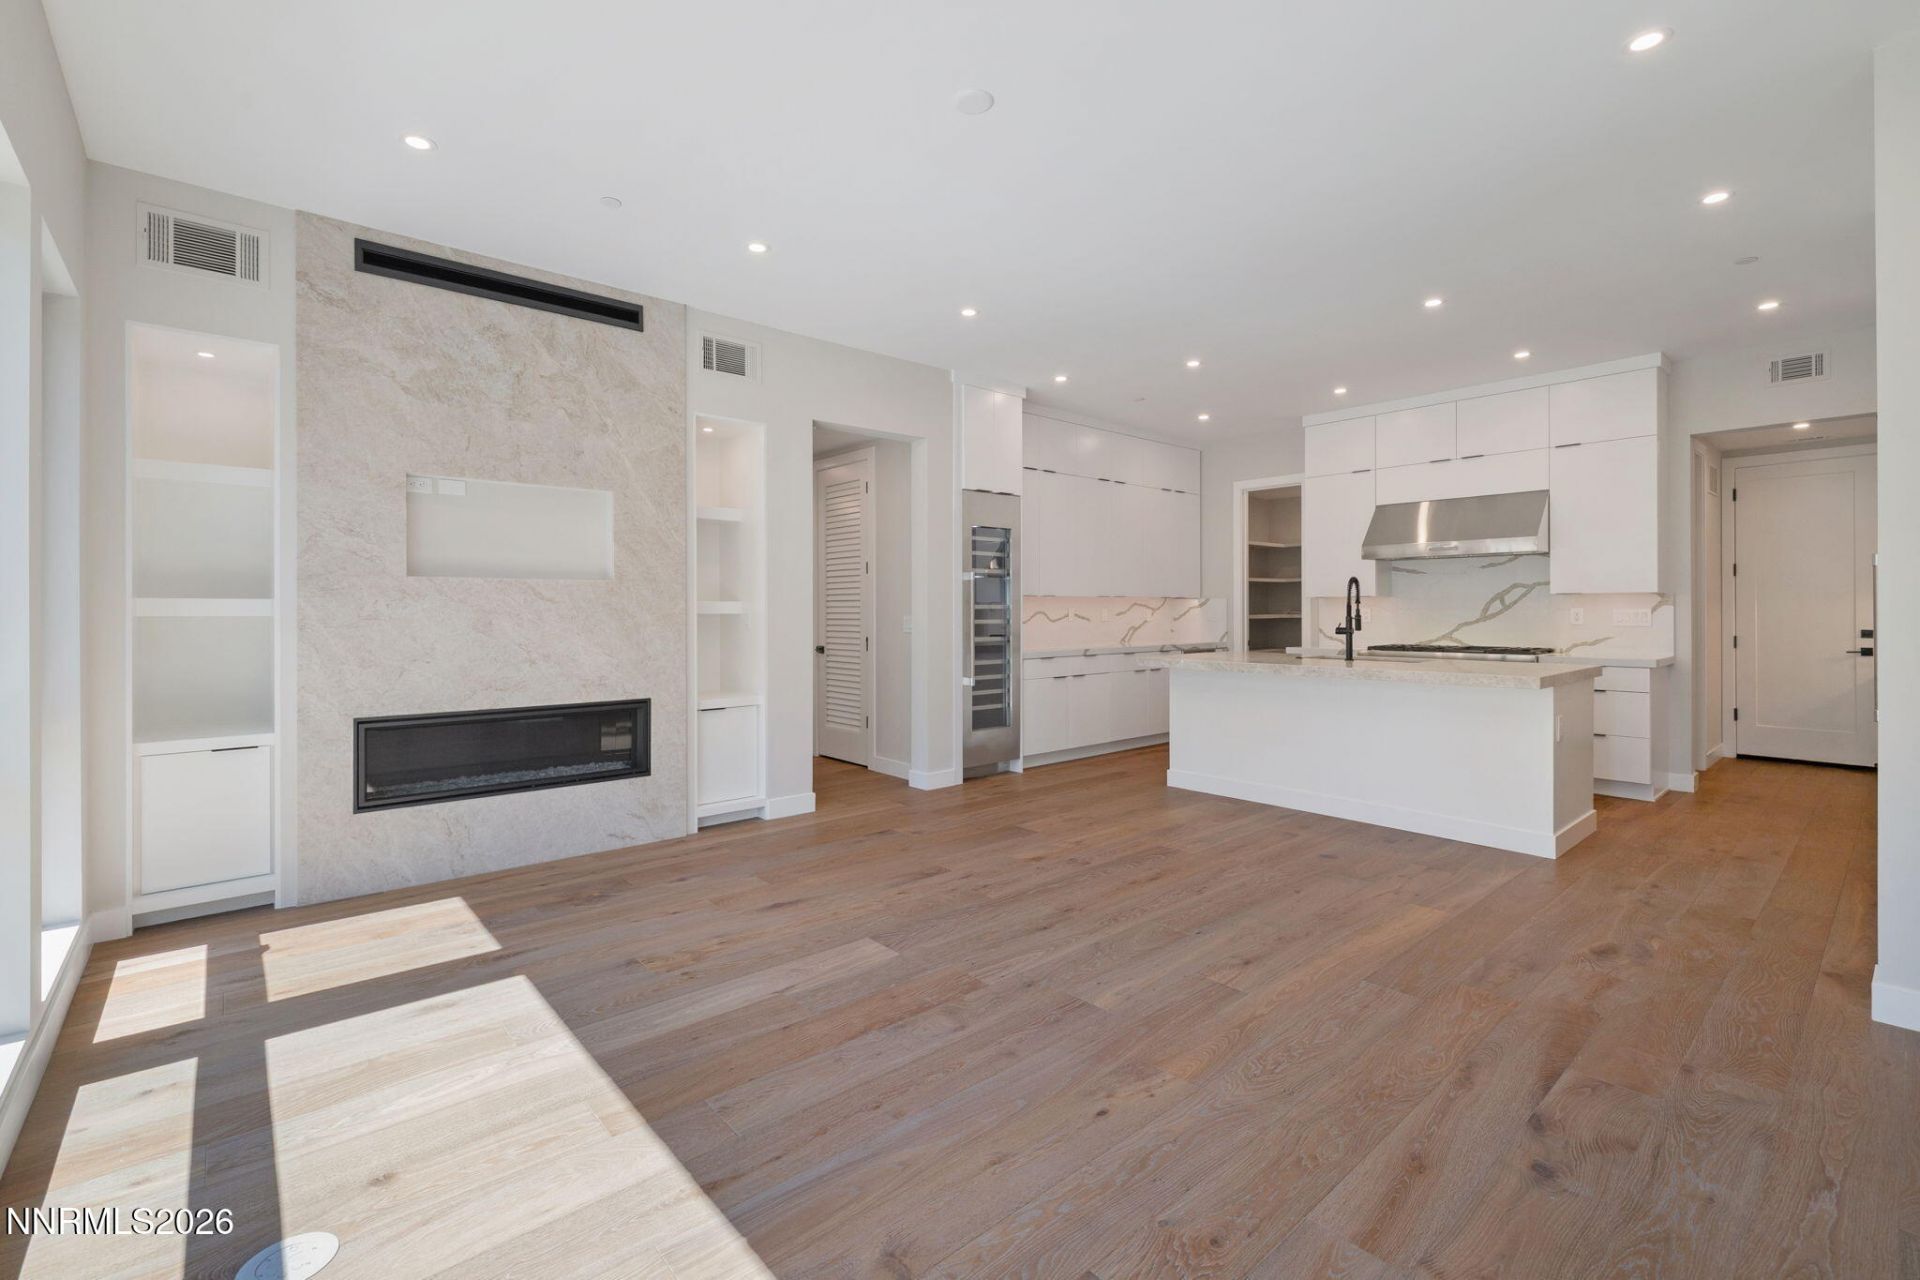
Premium location overlooking the beautifully landscaped Paseo. This single-floor, open concept plan features a spacious kitchen and great room at the heart of the home, perfect for entertaining, plus a generously sized guest suite with double sinks and walk-in closets. The patio creates an inviting outdoor retreat for relaxing or entertaining. Dramatic 10-foot ceilings in main living areas, Imperfect smooth drywall, Thermador Appliances, Wi-Fi enabled wine fridge, White soft-closing solid wood cabinets, under cabinet lighting, Kohler Purist Black matte faucets and fixtures, majestic gas fireplace, quartzite kitchen island and fireplace surround, quartz countertops, full backsplash, Kohler cast iron free-standing bathtub, walk-in showers with linear drain and tile set walls. Oversized energy-efficient refrigerator and freezer included and customizable interior finishes. Quite literally right next door, you will find Northern Nevada's premier private social club, and you're a member. See it as an extension of your new residence at The Villas, ready for you to enjoy. The Club has a rich history as the former estate of a famed casino magnate. Today, The Club at Rancharrah is the place to connect with family, friends, and associates. Its amenities include Nineteen 57 Restaurant and Bar, Pool, Spa, and Nail Salon, Fitness Center, pickleball, and Bocce Courts, special member events, and off-site access to three nearby Duncan world-class, 18-hole, champion golf courses. Just beyond The Club, enjoy Reno's newest gathering space at the Village with new restaurants and shops to explore, you won't have far to go to enjoy the Rancharrah lifestyle in Reno. Club Membership is required of all Rancharrah Homeowners, monthly dues are $575/month.
Upcoming Open Houses
Open House Saturday July 11th, 12:00pm - 3:00pm
Open House Sunday July 12th, 12:00pm - 3:00pm
Open House Saturday July 18th, 12:00pm - 3:00pm
Property Features
Property Type: Residential - Condominium
Cooling: Central Air, ENERGY STAR Qualified Equipment
Fenced: Yes
Fireplaces: 1
Garage: 2 car attached
Heating: ENERGY STAR Qualified Equipment, Forced Air, Natural
Lot Size: 0.05 Acres
Roof Type: Metal, Pitched
Stories: 1.0
Taxes: $3,545
Year Built: 2025
Amenities
High Ceilings
Smart Thermostat
Breakfast Bar
Kitchen Island
Pantry
Primary Downstairs
Walk-In Closet(s)
None
Rain Gutters
Feature Descriptions
Additional Rooms: None
Association Fee Includes: Insurance, Maintenance Grounds, Security, Snow Removal, Common Area - Maintenance
City Limits: Yes
Construction Type: Site/Stick-Built
Cooling Y/N: Yes
Days on Site: 1
Dining: Great Room
Exterior: Batts Insulation, Fiber Cement, Stone, Stucco
Fireplace: Gas, Insert, Living Room
Fireplace Y/N: Yes
Flooring: Carpet, Wood, Porcelain
Foundation: Slab
Heating Y/N: Yes
HOA Amenities: Clubhouse, Fitness Center, Gated, Landscaping, Pool, Sauna, Security, Spa/Hot Tub, Life Guard, Parking
HOA Fee: $220/MonthlyHOA Fee 2:
HOA Y/N: Yes
Kitchen: Breakfast Bar, Built-In Dishwasher, Built-In Double Oven, Built-In Microwave, Disposal, ENERGY STAR Qualified Appliances, Gas Cooktop, Kitchen Island, Pantry, Soft-Close Cabinets
Laundry Features: Laundry Room, Sink, Cabinets, Shelves
Living Room: Great Room, High Ceilings
Lot Features: Landscaped, Level
Master Bedroom: High Ceilings, Bathtub, Double Sinks, On Main Floor, Shower Stall, Walk-In Closet(s)
OtherStructures: None
Parcel #: 226-163-25
Parking: Attached, Garage, Garage Door Opener
Patio/Porch: Patio, Covered
Road Frontage: Private Road, Other
Road Responsibility: Private Maintained Road
Security Features: Carbon Monoxide Detector(s), Fire Sprinkler System, Smoke Detector(s), Security Fence, Security Gate, Keyless Entry
Sewer: Public Sewer
Special View Info: Park/Greenbelt
Sprinklers: None
SQFT Living: 1791
Utilities: Cable Available, Electricity Available, Natural Gas Available, Sewer Available, Water Available, Internet Available, Water Meter Installed
Water: Public
Water Rights Y/N: No
Window Features: Double Pane Windows, ENERGY STAR Qualified Windows, Low-Emissivity Windows, Vinyl Frames
Local Schools
High School: Reno
Middle School: Pine
Elementary School: Huffaker
Listed By / Shown By
Listed By
Agency Name: Dickson Realty - Downtown
Agent Name: Mollie Owen
Agency Phone: 775-324-7000
Agent Phone: 775-544-5410
Shown By
Agency Title: Key Realty
Agency Phone: 877-539-7589

Estimate Your Payment
Estimated Payment
$ 7,652.15 per month $6,992.15 Principal & Interest $295.42 Property Tax $364.58 Homeowner's Insurance
46 Campolina Street | MLS# 260008811
This condo located at 46 Campolina Street, Reno, NV 89511 is currently listed for sale with an asking price of $1,250,000. This property was built in 2025 and has 2 bedrooms and 2 full and 1 partial baths with 1791 sq. ft. Campolina Street is located in the Rancharrah Village 4 subdivision. Search Rancharrah Village 4 real estate on www.ikeyrealty.com today.