
BEDS5
BATHS2 full
SQUARE FEET1,788
MLS#1883140
STATUSActive
PROPERTY TYPEResidential - Single Family
SCHOOLCincinnati
Property Description
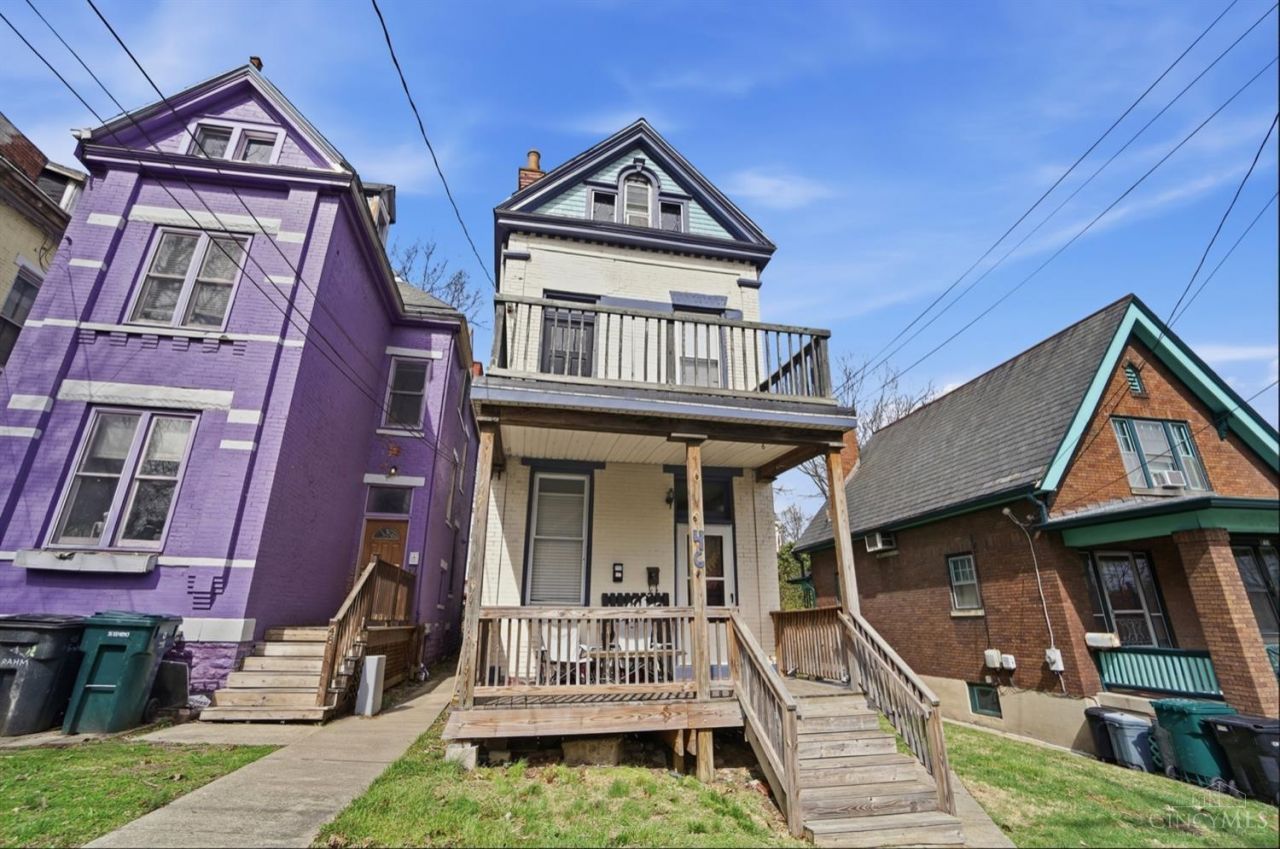
High-performing Clifton investment property with built-in flexibility and value add opportunity! Leased for the 2026-2027 school year for $2,200 as a single 5BD/2BA home and $2,200/mo (separate utilities, paid by tenants). This 2,553sf above grade brick Victorian is zoned two-family and easily converts back to two units by simply reinstalling one door. Configuration options: a 2BD/1BA + a 3BD/1BA, each with a private entrance, in-building laundry (2 dedicated laundry areas), and kitchen. A long-time UC student favorite, the property sits a 20-minute walk from campus, across from Bellevue Hill Park on a quiet cul-de-sac just off Ohio Street. Standout features include hardwood floors, tall ceilings, generous room sizes, 3 gathering spaces across 3 floors, and ample street parking. Sold as-is. PS: MLS SF is incorrect.
Property Features
Property Type: Residential - Single Family
Basement: Full
Basement: Yes
Cooling: Window Unit
Fireplaces: 3
Heating: Forced Air, Gas
Home Style: Victorian
Lot Size: 0.08 Acres
Roof Type: Shingle
Stories: 3.0
Taxes: $4,904
Year Built: 1895
Amenities
9Ft + Ceiling
Multi Panel Doors
Balcony
Deck
Porch
Feature Descriptions
Access: City Street
Appliances: Dishwasher, Dryer, Gas Cooktop, Oven/Range, Refrigerator, Washer
Basement Fatures: Concrete Floor, Walkout
Days on Site: 47
Exterior: Brick
Family Room: Fireplace, Wood Floor
Fireplace Features: Inoperable
Flex Rooms: Bonus Room, Sitting Area
Foundation: Stone
Garage/Carport: None
Gas: Natural
Kitchen: Laminate Floor
Lot Dimensions: of record
Miscellaneous: Busline Near, Ceiling Fan, CO Detector, Smoke Alarm
Parcel #: 0950005015700
Parking: On Street
Primary Bathroom: Tub w/Shower
Primary Bedroom: Walkout, Wood Floor
Rooms Total: 10
Sewer: Public Sewer
SQFT Basement: 779
Tax Abatement: No
Topography: Level
Water: Public
Water Heater: Gas
Window Features: Double Hung, Double Pane, Vinyl
Room Sizes
Primary Bedroom: 13 X 14 Level - 1
Bedroom 2: 9 X 10 Level - 1
Bedroom 3: 13 X 14 Level - 2
Bedroom 4: 13 X 14 Level - 3
Bedroom 5: 12 X 13 Level - 3
Family Room: 13 X 14 Level - 1
Living Room: 13 X 14 Level - 2
Local Schools
School District: Cincinnati
Listed By / Shown By
Listed By
Agency Name: Keller Williams Pinnacle Group
Agent Name: Martine Greco
Agency Phone: 513-277-0996
Shown By
Agency Title: Key Realty
Agency Phone: 877-539-7589

Estimate Your Payment
Estimated Payment
$ 1,791.73 per month $1,314.52 Principal & Interest $408.67 Property Tax $68.54 Homeowner's Insurance
46 Graham Street | MLS# 1883140
This single family home located at 46 Graham Street, Cincinnati, OH 45219 is currently listed for sale with an asking price of $235,000. This property was built in 1895 and has 5 bedrooms and 2 full baths with 1788 sq. ft. Graham Street is located within the Cincinnati school district. Search Cincinnati real estate on www.ikeyrealty.com today.