
BEDS3
BATHS2 full 1 partial
SQUARE FEET2,200
MLS#20261076135
STATUSActive
PROPERTY TYPEResidential - Single Family
SUBDIVISIONB U R T E T A Y L O R S W O O D L A N D
SCHOOLFerndale
Property Description
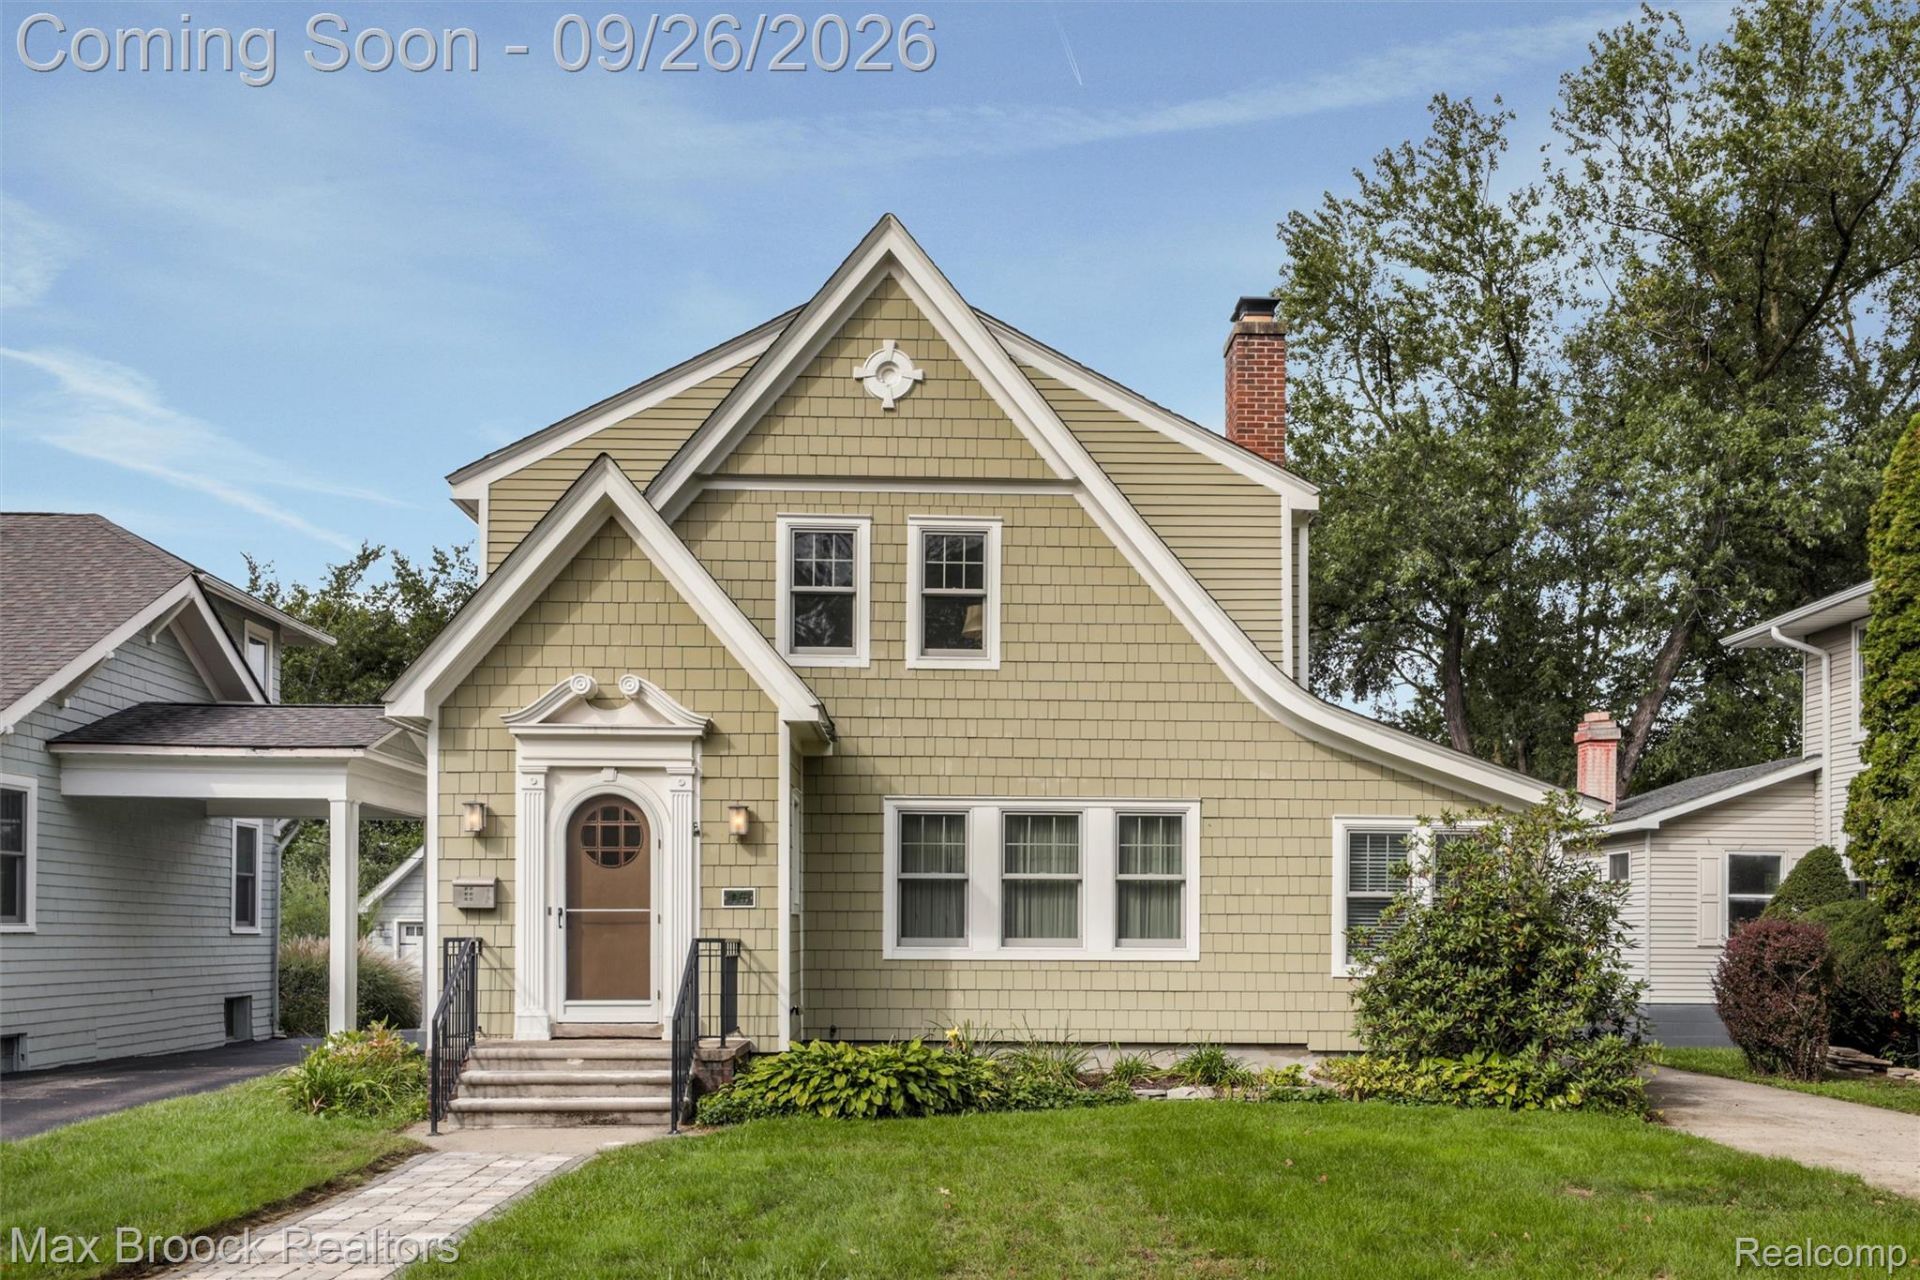
One-of-a-kind 1920s architecture meets thoughtfully designed modern living in Historic Pleasant Ridge! This Classic New England Colonial, featuring clapboard & Hardie shingle siding, is ideally situated on a beautiful blvd street. A 2013 renovation expanded & transformed the home, adding a spectacular modern kitchen, cozy Family Room, Office, Powder Room, & luxurious Primary Suite. The welcoming Foyer opens to an expansive Living Room featuring handsome hardwood floors, built-in shelving, & custom fireplace. The spacious Formal Dining Room flows easily to both the Living Room & Family Room, while hardwood flooring provides a consistent, elegant feel throughout the home. The private 1st floor Office features a vaulted ceiling. The beautifully appointed Kitchen offers abundant cabinetry & storage, granite countertops, & a tiered island with both generous workspace & raised bar seating. Stainless KitchenAid appliances include double wall ovens with microwave & a five-burner cooktop. A stainless sink, additional bar sink, & travertine tile backsplash add both function & refinement. The cozy Family Room provides direct access to an expansive deck overlooking the remarkable 244-foot-deep lot. Upstairs are 3 Bedrooms, 2 full Baths, & a convenient Washer/Dryer closet. The spacious Primary Suite features a vaulted ceiling & direct access to a covered porch. Its luxurious Bath includes heated travertine flooring, skylight, walnut-top double vanity, & an oversized shower with dual showerheads. A second washer/dryer is located in the clean, open basement. The 2018-built garage is extra wide & deep, with 220V wiring & a remarkable second-floor Bonus Room accessed by a permanent staircase. The Bonus Room is insulated, drywalled, & finished with flooring, offering excellent flexibility for work, recreation, storage, or hobbies. Timeless 1920s character, an expansive deep lot, and a sophisticated modern renovation come together to create a truly distinctive Pleasant Ridge home.
Property Features
Property Type: Residential - Single Family
Basement: Yes
Basement: Unfinished
Cooling: Ceiling Fans, Central Air
Garage: 2.5
Heating: Electric, Forced Air, Natural Gas, Radiant
Home Style: Colonial, Other
Lot Size: 0.28 Acres
Roof Type: Asphalt
Stories: 2.0
Taxes: $11,717
Year Built: 1926
Amenities
Entrance Foyer
Lighting
Feature Descriptions
Appliances: Built In Gas Oven, Convection Oven, Dishwasher, Disposal, Dryer, Exhaust Fan, Free Standing Refrigerator, Gas Cooktop, Humidifier, Microwave, Stainless Steel Appliances, Washer
Community Features: Fitness Center, Sidewalks
Days on Site: 7
Fencing: Fencing Allowed
Fireplace: Gas, Living Room
Laundry: Electric Dryer Hookup, Gas Dryer Hookup
Lot Dimensions: 50X244.04
Parcel#: 2528181036
Parking: Twoand Half Car Garage, Detached, Electricityin Garage, Garage Faces Front, Garage Door Opener, Oversized
Parking Notes: Twoand Half Car Garage, Detached, Electricityin Ga
Patio/Porch: Deck, Patio, Porch
Pool: Community
Security: Carbon Monoxide Detectors, Smoke Detectors
Sewer: Public Sewer
Summer Tax: 11188
Utilities: Above Ground Utilities, Cable Available, Underground Utilities
Water: Public
Winter Tax: 529
Room Sizes
Primary Bathroom: 14 X 9
Bath Full: 10 X 8
Bath Lav: 6 X 5
Primary Bedroom: 22 X 17
Bedroom: 13 X 13
Dining Room: 13 X 12
Family Room: 11 X 11
Library: 13 X 8
Living Room: 26 X 15
Kitchen: 20 X 12
Local Schools
School District: Ferndale
Listed By / Shown By
Listed By
Agency Name: Max Broock, REALTORS®-Birmingham
Agency Phone: 2486446700
Shown By
Agency Title: Key Realty
Agency Phone: 877-539-7589

Estimate Your Payment
Estimated Payment
$ 5,243.32 per month $4,055.44 Principal & Interest $976.42 Property Tax $211.46 Homeowner's Insurance
46 Oakdale Boulevard | MLS# 20261076135
This single family home located at 46 Oakdale Boulevard, Pleasant Ridge, Mi 48069 is currently listed for sale with an asking price of $725,000. This property was built in 1926 and has 3 bedrooms and 2 full and 1 partial baths with 2200 sq. ft. Oakdale Boulevard is located in the B U R T E T A Y L O R S W O O D L A N D subdivision within the Ferndale school district. Search B U R T E T A Y L O R S W O O D L A N D real estate on www.ikeyrealty.com today.