
BEDS10
BATHS8
SQUARE FEET4,324
MLS#260013664
STATUSActive
PROPERTY TYPEMulti Unit - Multiple
SUBDIVISIONAnderson Addition
Property Description
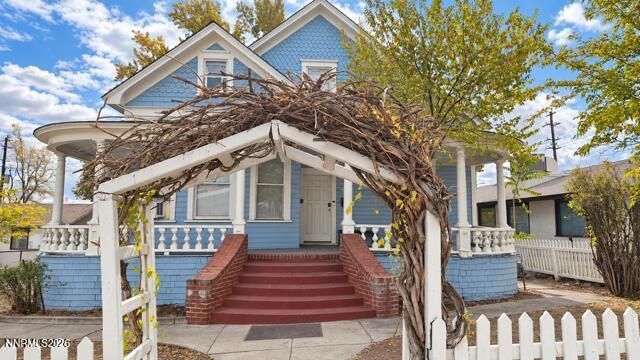
Historic 1930 home near UNR and Downtown Reno, operated for many years as a communal house with 14 rental rooms. Recorded with the City and Washoe County Assessor as a single-family residence (5 bd / 5 bath, approx. 4,324 sq ft); prior owners created the room configuration. Zoned MU - Tri-plex 3 Units Any combination per Assessor. The house offers a shared kitchen, multiple entrances, private baths in many rooms, loft-style spaces upstairs, and a lower level with additional rooms. Hardwood and LVP floors, two boilers providing hot water and radiant heat, and window AC in select rooms. Front porch, large yard, rear patios, and tandem off-alley parking for approximately 7-8 vehicles plus street parking. Currently tenant-occupied on month-to-month agreements with an established rental history. An opportunity for an investor or owner-operator to continue communal living, pursue City approval for multi-unit or group-living use, or return it to a large single-family home. Buyer to independently verify permitted use, occupancy, and income potential with the City of Reno.
Property Features
Property Type: Multi Unit - Multiple
Cooling: Wall/Window Unit(s), Varies by Unit
Heating: Hot Water, Natural Gas, Radiant, Radiant Floor
Lot Size: 0.20 Acres
Roof Type: Pitched, Composition, Shingle
Taxes: $2,846
Year Built: 1930
Units
Studio Units:
Bathroom(s): 5
Rent: $4840.00
Square Footage: 2668
1 Bedroom Units:
Bathroom(s): 1
Rent: $650.00
2 Bedroom Units:
Bathroom(s): 1
Rent: $700.00
3 Bedroom Units:
Bathroom(s): 1
Rent: $1050.00
Amenities
High Ceilings
Balcony
Feature Descriptions
Appliances: Gas Range, Microwave, Refrigerator, Oven
Construction Type: Site/Stick-Built
Cooling Y/N: Yes
Days on Site: 2
Exterior: Frame, Wood Siding
Fencing: Partial
Flooring: Concrete, Laminate, Tile, Wood, Varies
Foundation: Stone
Heating Y/N: Yes
Laundry Features: Common Area, None
Lot Features: Other
OtherStructures: Other, Arbor
Owner Pays: Electricity, Gas, Internet, Sewer, Trash Collection, Water
Parcel #: 007-181-02
Parking: Alley Access, Tandem, Varies by Unit
Pool Features: None
Security Features: Carbon Monoxide Detector(s), Fire Escape, Smoke Detector(s)
Sewer: Public Sewer
Sprinklers: None
Tenant Pays: Other
Units: 4
Units Furnished: None
Utilities: Internet Available, Cable Available, Electricity Connected, Natural Gas Connected, Sewer Connected, Water Connected
Water: Public
Window Features: Vinyl Frames, Blinds, Wood Frames, Varies
Local Schools
High School: Reno
Middle School: Clayton
Elementary School: Elmcrest
Listed By / Shown By
Listed By
Agency Name: PMI Reno
Agent Name: Andrea Cassidy
Agency Phone: 775-393-9603
Agent Phone: 775-771-7234
Shown By
Agency Title: Key Realty
Agency Phone: 877-539-7589

Estimate Your Payment
Estimated Payment
$ 5,681.15 per month $5,174.19 Principal & Interest $237.17 Property Tax $269.79 Homeowner's Insurance
46 W 10th Street | MLS# 260013664
This multi-family property located at 46 W 10th Street, Reno, NV 89503 is currently listed for sale with an asking price of $925,000. Search Reno real estate on www.ikeyrealty.com today.