
BEDS4
BATHS1 full
SQUARE FEET1,540
MLS#5214096
STATUSActive
PROPERTY TYPEResidential - Single Family
SCHOOLField Local
Property Description
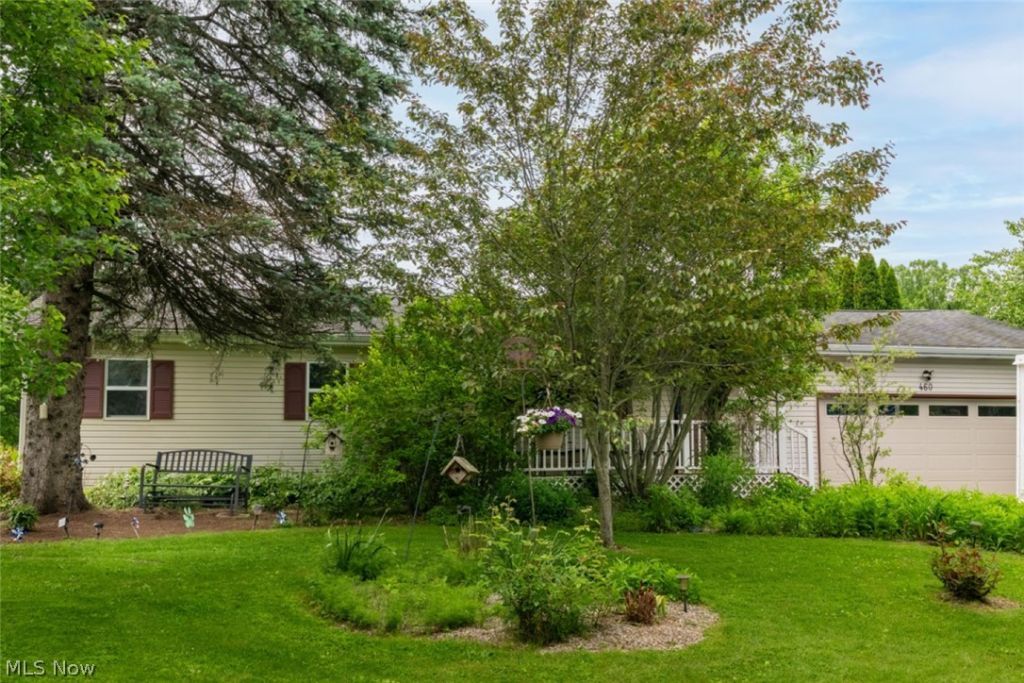
Welcome to 460 Arehart, a beautifully updated 4-bedroom ranch nestled in the heart of Suffield. Filled with natural light, this inviting home offers a warm and airy atmosphere throughout, with spacious living areas designed for both comfort and everyday living. The thoughtfully updated interior blends modern touches with timeless charm, creating a move-in-ready space you'll love coming home to. A Partially finished basement for extended entertaining and ample storage. Step outside to enjoy the large, private backyard ? the perfect setting for entertaining, relaxing, gardening, or simply enjoying peaceful outdoor living. With generous space both inside and out, this property offers the ideal combination of privacy, functionality, and style in a desirable location. This one wont last schedule your private showing today!!
Property Features
Property Type: Residential - Single Family
Basement: Full
Basement: Yes
Cooling: Central Air
Fireplaces: 1
Garage: 2 car attached
Heating: Forced Air, Gas
Home Style: Ranch
Lot Size: 0.45 Acres
Roof Type: Asphalt, Fiberglass
Stories: 1.0
Taxes: $3,458 / year
Year Built: 1974
Feature Descriptions
Exterior: Vinyl Siding
Parcel#: 360451000005
Parking: Attached, Drain, Electricity, Garage, Garage Door Opener, Unpaved
Patio/Porch: Deck
Sewer: Septic Tank
Water: Well
Room Sizes
Primary Bedroom: 10.00 x 13.00 Level - First
Bedroom: 10.00 x 12.00 Level - First
Recreation: 13.00 x 2.00 Level - Basement
Bedroom: 9.00 x 10.00 Level - First
Kitchen: 10.00 x 12.00 Level - First
Dining Room: 10.00 x 12.00 Level - First
Living Room: 13.00 x 19.00 Level - First
Local Schools
School District: Field Local
Listed By / Shown By
Listed By
Agency Name: RE/MAX Infinity
Agency Contact: sellitlikesloan@gmail.com, 330-322-9242
Shown By
Agency Title: Key Realty
Agency Phone: 877-539-7589

Estimate Your Payment
Estimated Payment
$ 1,906.06 per month $1,537.71 Principal & Interest $288.17 Property Tax $80.18 Homeowner's Insurance
460 Arehart | MLS# 5214096
This single family home located at 460 Arehart, Suffield, OH 44260 is currently listed for sale with an asking price of $274,900. This property was built in 1974 and has 4 bedrooms and 1 full baths with 1540 sq. ft. Arehart is located within the Field Local school district. Search Suffield real estate on www.ikeyrealty.com today.