
BEDS3
BATHS2 full 1 partial
SQUARE FEET2,222
MLS#108719
STATUSContingent
PROPERTY TYPEResidential - Single Family
Property Description
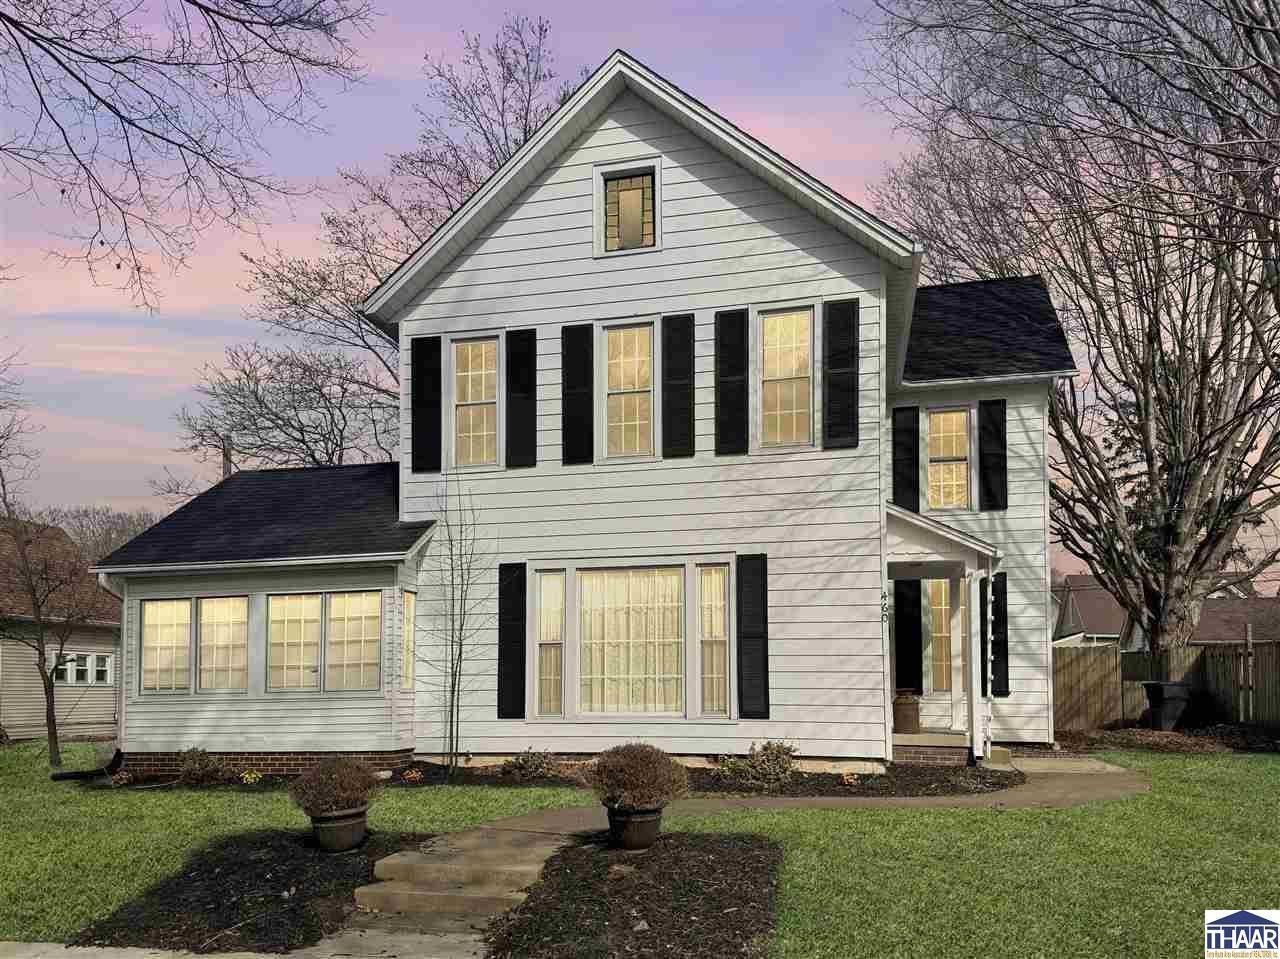
This charming home blends classic character with modern upgrades, featuring a beautifully remodeled kitchen complete with granite countertops, new lower cabinets, a unique copper ceiling and backsplash, and a farmhouse sink. The spacious layout offers multiple living areas, including a living room, sitting room, dining room, and a bright sunroom that can easily be converted into a home office or a main-level master suite. Soaring 12-foot ceilings on the main level and 8-foot ceilings upstairs create an open, airy atmosphere throughout. Additional highlights include a convenient walk-in shower, hardwood floors (also under carpeted areas), a cozy fireplace, and thoughtful accessibility options like a stairway chair lift, which can remain if desired. Outside, you'll find a detached one-car garage, a carport, and a mini barn, offering ample space for storage or hobbies. This home is full of potential and ready to welcome its next owner.
Property Features
Property Type: Residential - Single Family
Basement: Partial Basement
Basement: Yes
Cooling: Central Air
Fireplaces: 1
Garage: 3
Heating: Natural Gas, Forced Air
Lot Size: 0.21 Acres
Stories: 2.0
Year Built: 1930
Appliances
Refrigerator
Gas Range/Oven
Range Hood
Feature Descriptions
Days on Site: 80
Exterior: Aluminum Siding
Fireplace Features: One
Sewer: City Sewer
Room Sizes
Primary Bedroom: 15
Bedroom 2: 14x12
Bedroom 3: 12x12
Dining Room: 15x12
Living Room: 19x15
Kitchen: 12x12
Bonus Room: 10x10
Listed By / Shown By
Listed By
Agency Name: CARPENTER REALTORS
Agency Phone: 317-831-2599
Shown By
Agency Title: Key Realty
Agency Phone: 877-539-7589

Estimate Your Payment
Estimated Payment
$ 2,353.56 per month $2,236.93 Principal & Interest $0.00 Property Tax (data not provided by mls) $116.64 Homeowner's Insurance
460 E Harrison Street | MLS# 108719
This single family home located at 460 E Harrison Street, Martinsville, IN 46151 is currently listed for sale with an asking price of $399,900. This property was built in 1930 and has 3 bedrooms and 2 full and 1 partial baths with 2222 sq. ft. Search Martinsville real estate on www.ikeyrealty.com today.