
BEDS2
BATHS1 full 1 partial
SQUARE FEET1,237
MLS#12654597
STATUSContingent
PROPERTY TYPEResidential - Condominium
SUBDIVISIONRaintree
SCHOOLDistrict 87
Property Description
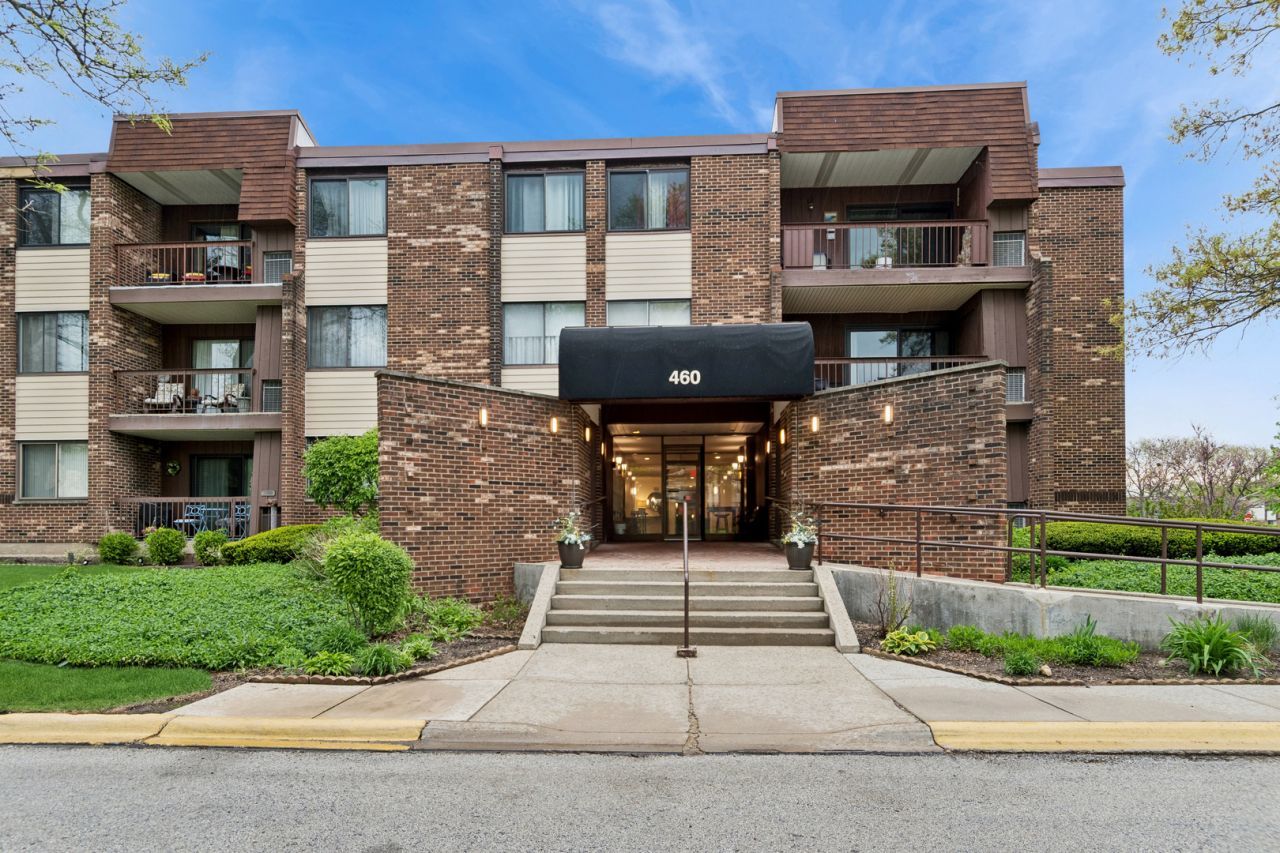
Magnificent Views From Every Window and Balcony! Enjoy the Convenience of Raintree in This Spacious 2nd Floor Condo Located in an Elevator Building. Washer/Dryer '25 IN UNIT. Freshly Painted Throughout. Large Living Room Opens to Dining Room. Oak Kitchen Cabinets. Ceiling Fans in Both Bedrooms. Furnace/AC '21. Garage Space #27 Plus Storage. Monthly Dues Include Access to Raintree Clubhouse W/Pool. Close to College of DuPage, Village Links, Metra Train, Downtown Glen Ellyn. Award Winning Glen Ellyn Schools!
Property Features
Property Type: Residential - Condominium
Basement: None
Cooling: Central Air
Garage: 1
Heating: Electric
Lot Size: COMMON
Stories: 3.0
Taxes: $5,084
Year Built: 1974
Amenities
Elevator
Storage
Feature Descriptions
Additional rooms: No additional rooms
Additional Structures: Tennis Court(s)
Appliances: Range, Dishwasher, Refrigerator, Washer, Dryer
Association Amenities: Elevator in Residence, Storage, Golf Course, Party Room, Pool, Security Door Lock(s), Tennis Court(s)
Association Includes: Water, Parking, Insurance, Security, Clubhouse, Pool, Exterior Maintenance, Lawn Care, Scavenger, Snow Removal
Dining Room: Separate
Exterior: Brick
HOA Fee: 425/ Monthly
Laundry: Washer Hookup, In Unit
Lot: Common Grounds, On Golf Course
Lot Dimensions: COMMON
Parcel#: 0523321171
Parking: Asphalt, Garage Door Opener, Heated Garage, Yes, Garage Owned, Attached, Garage
Sewer: Public Sewer
Total Rooms: 5
Township: Milton
Water: Lake Michigan
Room Sizes
Bedroom 2: 11X12
Dining Room: 11X10
Kitchen: 10X10
Laundry: 4X4
Living Room: 13X23
Primary Bedroom: 12X18
Local Schools
High School: Glenbard South High School
Middle School: Glen Crest Middle School
Elementary School: Park View Elementary School
School District: District 87
Listed By / Shown By
Listed By
Agency Name: Baird & Warner
Agency Phone: 630-469-1855
Shown By
Agency Title: Key Realty
Agency Phone: 877-539-7589

Estimate Your Payment
Estimated Payment
$ 1,776.72 per month $1,286.00 Principal & Interest $423.67 Property Tax $67.05 Homeowner's Insurance
460 Raintree Court, Unit 2N | MLS# 12654597
This condo located at 460 Raintree Court, Unit 2N, Glen Ellyn, IL 60137 is currently listed for sale with an asking price of $229,900. This property was built in 1974 and has 2 bedrooms and 1 full and 1 partial baths with 1237 sq. ft. Raintree Court, Unit 2N is located in the Raintree subdivision within the District 87 school district. Search Raintree real estate on www.ikeyrealty.com today.