
BEDS3
BATHS2 full
SQUARE FEET1,152
MLS#202618999
STATUSCont-First Right
PROPERTY TYPEResidential - Single Family
SCHOOLNew Castle Community School Corp.
Property Description
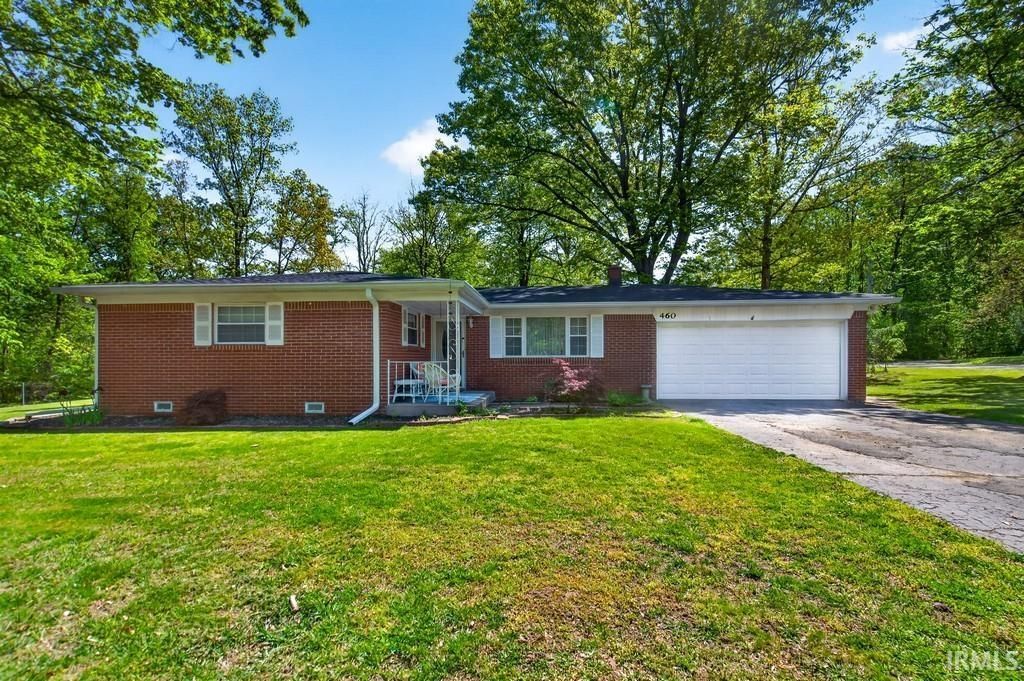
This all brick, ranch home in a quiet neighborhood is ready for you to move in! 3 BR, 2 baths with hardwood floors throughout and tile baths. Open concept style flows well and allows for enhance interaction. The bigger updates are done: roof in '25, water heater in '22, and HVAC 10 years old. Just add your own touches and make this easy to maintain home your own. Large yard and nice neighborhood for walking, biking, and visiting with neighbors. Westwood school.
Property Features
Property Type: Residential - Single Family
Basement: Crawl
Cooling: Central Air
Garage: 2 car attached
Heating: Gas, Forced Air
Home Style: Ranch
Lot Size: 0.57 Acres
Roof Type: Shingle
Stories: 1.0
Taxes: $1,413
Year Built: 1966
Feature Descriptions
Above Grade Finished SQFT: 1152
Amenities: Kitchen Island, Porch Covered, Range/Oven Hook Up Elec, Stand Up Shower, Main Level Bedroom Suite
Days on Site: 8
Exterior: Brick
Garage SQFT: 400
Location: Rural Subdivision
Lot: Corner, 0-2.9999
Lot Dimensions: x
Number of Rooms: 6
Sale Inclusions: Refrigerator, Washer, Dryer-Electric, Range-Electric, Water Softener-Rented
Sewer: Septic
Total Finished SQFT: 1152
Water: City
Room Sizes
Bedroom 1: 13x12 Level - Main
Bedroom 2: 12x9 Level - Main
Bedroom 3: 11x10 Level - Main
Dining Room: 12x10 Level - Main
Kitchen: 13x12 Level - Main
Living Room: 18x13 Level - Main
Local Schools
High School: New Castle
Middle School: New Castle
Elementary School: Westwood
School District: New Castle Community School Corp.
Listed By / Shown By
Listed By
Agency Name: RE/MAX First Integrity
Agent Name: Jody Reichart
Agency Phone: 765-529-2211
Shown By
Agency Title: Key Realty
Agency Phone: 877-539-7589

IDX information is provided exclusively for consumers’ personal, non-commercial use and may not be used for any purpose other than to identify prospective properties consumers may be interested in purchasing. Data is deemed reliable but is not guaranteed accurate by the MLS
Estimate Your Payment
Estimated Payment
$ 1,500.81 per month $1,314.52 Principal & Interest $117.75 Property Tax $68.54 Homeowner's Insurance
460 S Denney Drive | MLS# 202618999
This single family home located at 460 S Denney Drive, New Castle, IN 47362 is currently listed for sale with an asking price of $235,000. This property was built in 1966 and has 3 bedrooms and 2 full baths with 1152 sq. ft. S Denney Drive is located within the New Castle Community School Corp. school district. Search New Castle real estate on www.ikeyrealty.com today.