
BEDS3
BATHS2 full
SQUARE FEET2,010
MLS#22129217
STATUSActive
PROPERTY TYPEResidential - Single Family
SUBDIVISIONPark Estates
SCHOOLAnderson Community School Corp
Property Description
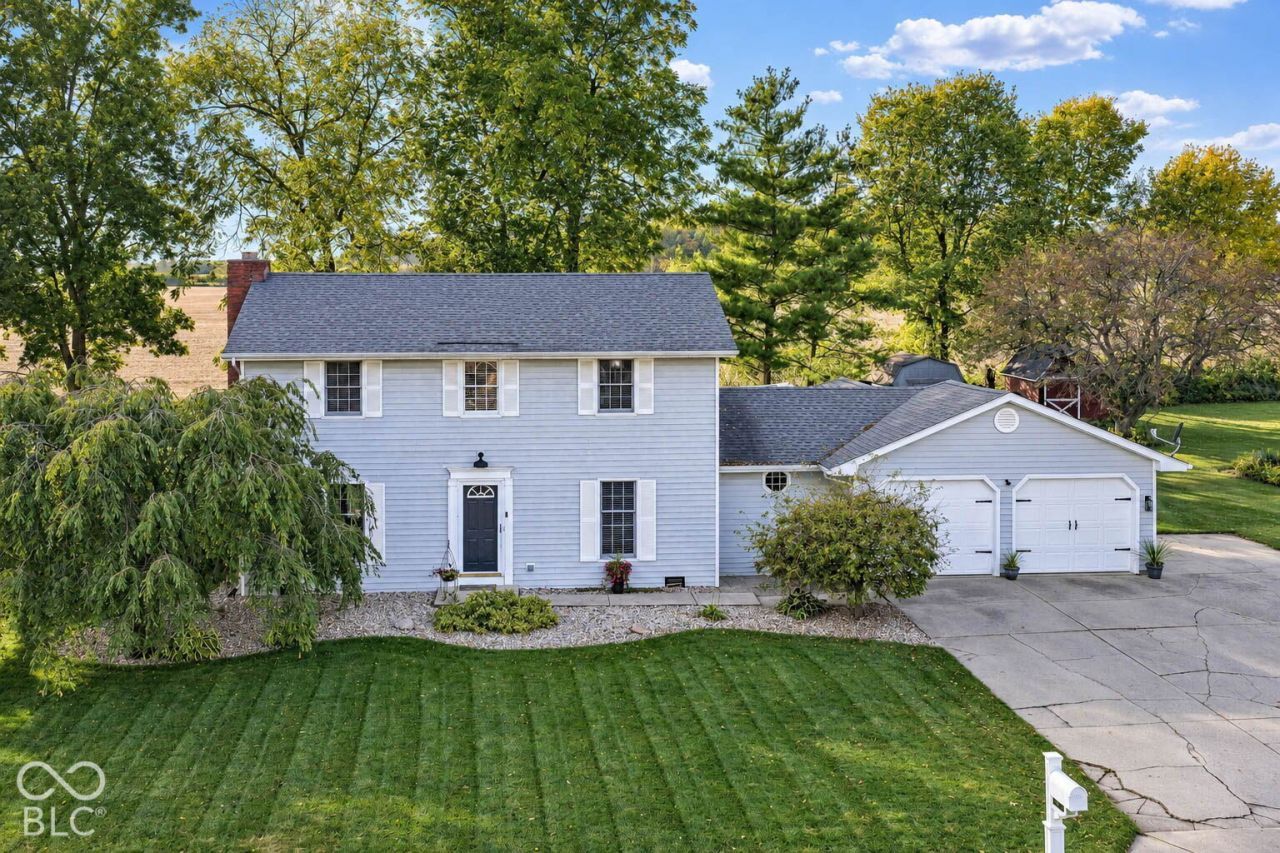
Beautiful 3BR/2BA, 2-story home situated on a spacious .36-acre lot in desirable Park Estates! Enjoy a versatile floor plan with the potential for a main-level Primary Suite! The inviting Living Rm features a cozy gas fireplace (propane), while the Kitchen offers hardwood floors, granite countertops, tile backsplash, breakfast bar & appliances included. The main level also features a Dining Rm, spacious Family Rm & Office (both offering excellent potential for conversion to a main-level Primary Suite), full bath & Laundry Rm. Upstairs, you'll find 3 generously sized BRs & a full bath. Numerous updates include a new well pump (2024), newer Andersen/Pella windows & crawl space encapsulation (2020), and roof (2018). Additional features include a whole-house UV water treatment system, dual-zone A/C, SimpliSafe security system & garage w/EV charger! Relax or entertain in the privacy-fenced backyard featuring a HUGE patio & storage mini-barn. NO HOA! Great combination of space, flexibility & valuable updates. Move in and make it your own!
Property Features
Property Type: Residential - Single Family
Cooling: Central Air, Dual
Fireplaces: 1
Garage: 2
Heating: Electric, Radiant Ceiling
Home Style: Traditional
Lot Size: 0.36 Acres
Stories: 2.0
Taxes: $2,038
Year Built: 1974
Appliances
Dishwasher
Dryer
Electric Water Heater
Disposal
MicroHood
Electric Oven
Refrigerator
Washer
Water Softener Rented
Feature Descriptions
Barn: Mini
Bath: 1(Full-Main), 1(Full-Upper)
Days on Site: 14
Eating Area: Breakfast Room, Dining Combo/Kitchen
Equipment: Smoke Alarm
Exterior: Vinyl Siding
ExteriorFeatures: Barn Mini, Storage Shed
Fireplace: Living Room, Other
Foundation: Concrete Perimeter
InteriorFeatures: Attic Pull Down Stairs, Breakfast Bar, Built-in Features, Entrance Foyer, Paddle Fan, Hi-Speed Internet Availbl, Walk-In Closet(s), WoodWorkStain/Painted
Outbuilding(s): Yes
Total Rooms: 10
Utility Options: Electricity Connected, Septic System
Water: Well, Private
Room Sizes
Kitchen: 12x10
Dining Room: 13x12
Living Room: 23x14
Primary Bedroom: 17x12
Bedroom 2: 17x12
Bedroom 3: 14x11
Laundry: 9x4
Foyer: 9x8
Family Room: 18x12
Office: 11x6
Local Schools
School District: Anderson Community School Corp
Listed By / Shown By
Listed By
Agency Name: RE/MAX Complete
Agency Phone: 317-282-0643
Shown By
Agency Title: Key Realty
Agency Phone: 877-539-7589

Estimate Your Payment
Estimated Payment
$ 1,846.58 per month $1,593.65 Principal & Interest $169.83 Property Tax $83.10 Homeowner's Insurance
4601 Winter Drive | MLS# 22129217
This single family home located at 4601 Winter Drive, Anderson, IN 46012 is currently listed for sale with an asking price of $284,900. This property was built in 1974 and has 3 bedrooms and 2 full baths with 2010 sq. ft. Winter Drive is located in the Park Estates subdivision within the Anderson Community School Corp school district. Search Park Estates real estate on www.ikeyrealty.com today.