
BEDS4
BATHS4 full
SQUARE FEET2,970
MLS#20261048735
STATUSPending
PROPERTY TYPEResidential - Condominium
SUBDIVISIONP I N E E A G L E S C O N D O
SCHOOLBrighton
Property Description
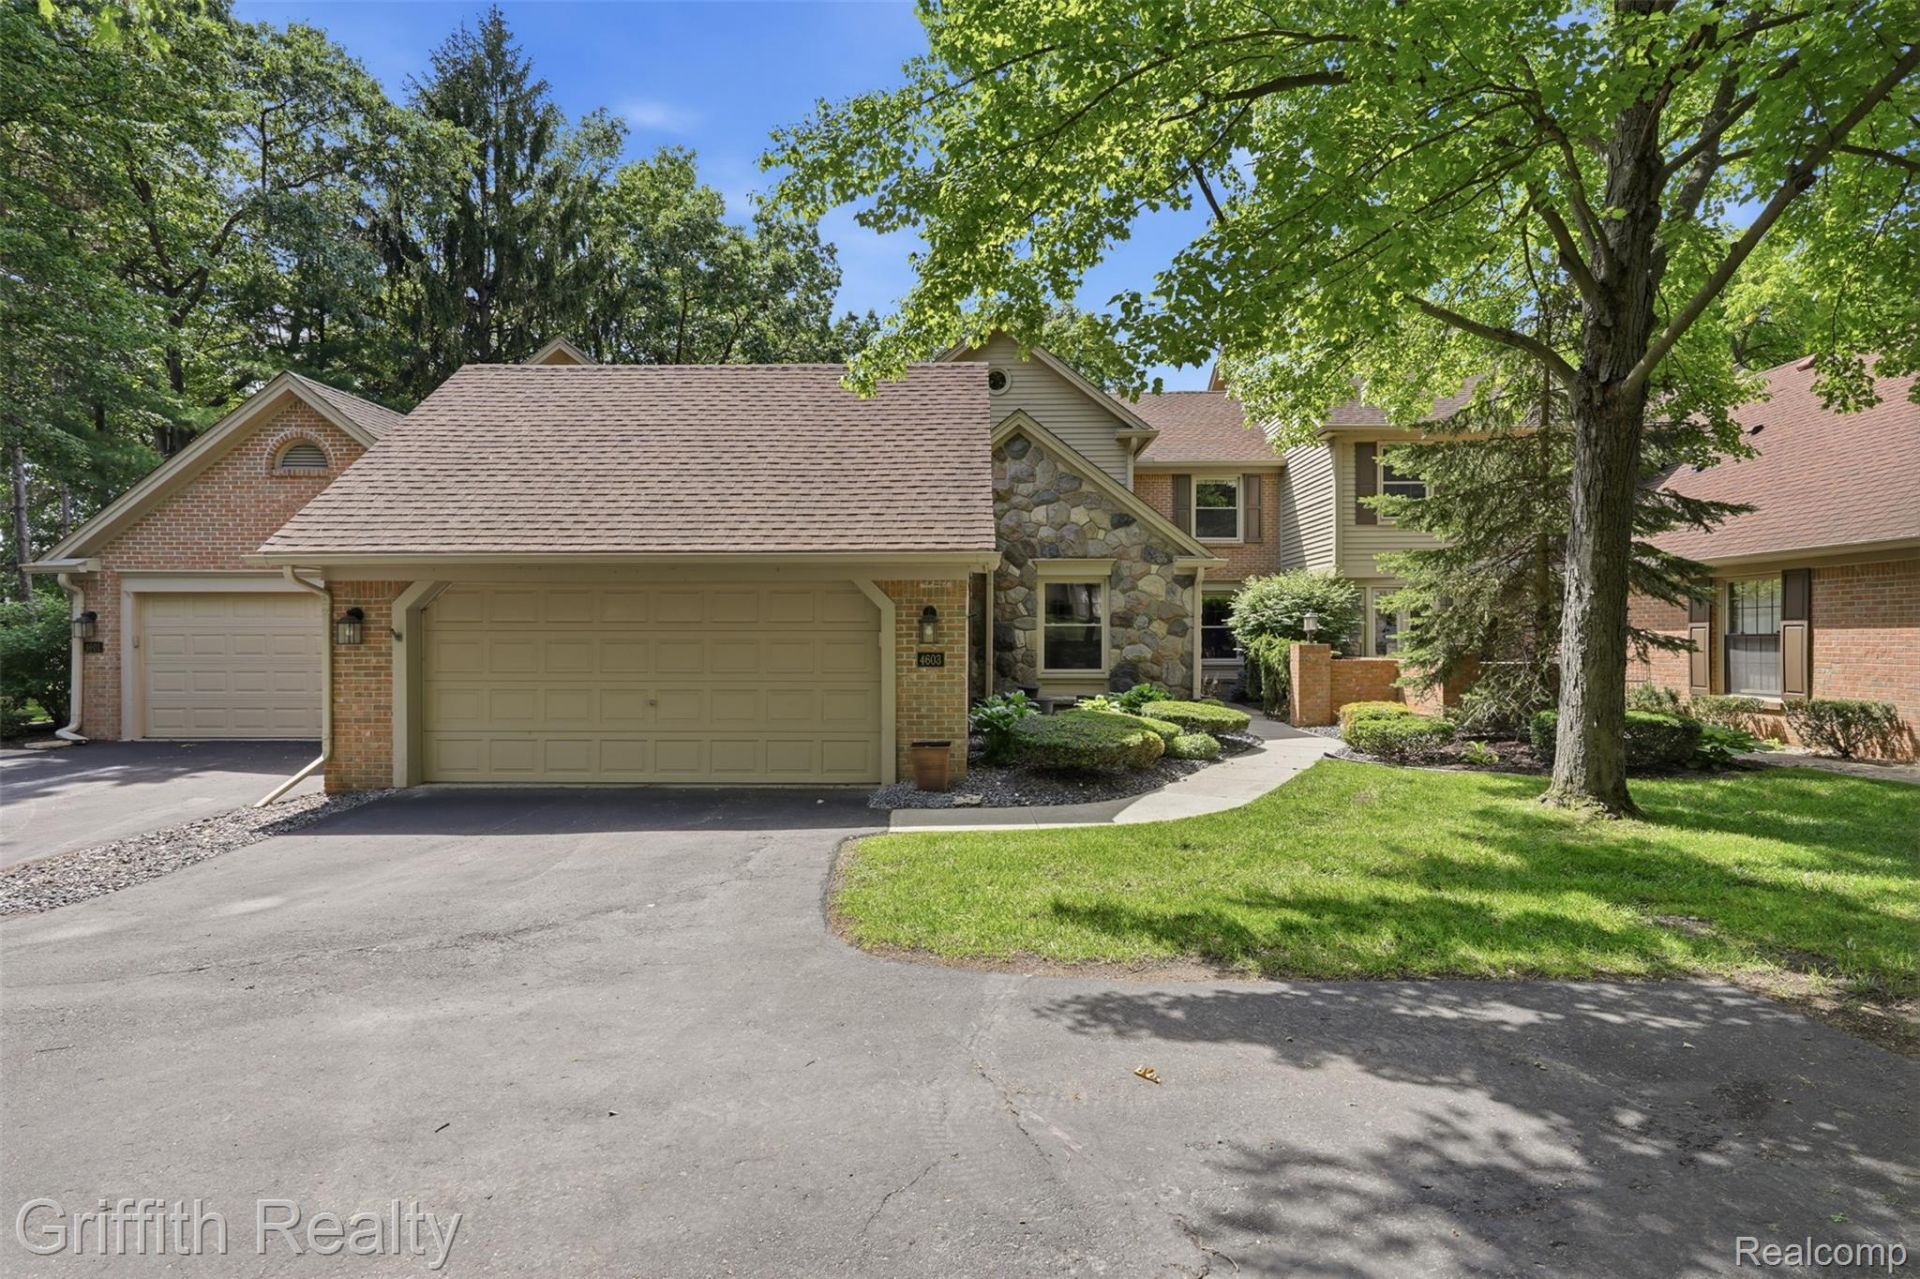
Welcome home to this beautifully updated & redesigned condominium in the highly sought-after Oak Pointe Community, offering over 2,800 sq. ft. of exceptional living space. Fabulous setting with serene pond view and community amenities included. A gracious courtyard entry welcomes you into the reception hall, where a custom sweeping staircase makes an elegant first impression. The entry level features an open living and dining area, a well-appointed custom kitchen, and a bedroom and full bathroom ideal for guests or multi-generational living, or a home office. Upstairs, there is a primary ensuite with a vaulted ceiling, walk-in closets, and a bathroom with a separate tub and custom shower. 2nd level also includes two additional bedrooms and/or an ensuite, a perfect setup with comfort for family or guests. Custom upgrades galore. The finished walk-out lower level offers a family room, office area, exercise space, and full bathroom. Custom features and upgrades are evident throughout, including hand-hewn wood flooring, slate flooring, natural stone, custom tilework, layered moldings, built-in cabinetry, and exceptional craftsmanship. Every detail has been thoughtfully selected to create a residence that is both functional and traditional, with an understated sense of casual elegance. Oak Pointe offers a community beach on a lake for all sports, tennis, and a park. Golf and country club via membership. Two Associations: Oak Pointe Community and Pine Eagles Condominium Association.
Property Features
Property Type: Residential - Condominium
Basement: Yes
Basement: Finished, Full, Private, Walk Out Access
Cooling: Central Air
Garage: 2 car attached
Heating: Forced Air, Natural Gas
Home Style: Colonial
Roof Type: Asphalt
Stories: 2.0
Taxes: $5,484
Year Built: 1988
Amenities
Awnings
Balcony
Grounds Maintenance
Lighting
Private Entrance
Feature Descriptions
Appliances: Built In Electric Range, Convection Oven, Dishwasher, Disposal, Dryer, Electric Cooktop, Free Standing Refrigerator, Humidifier, Microwave, Washer, Water Purifier Owned, Water Softener Owned
Body of Water: Crooked Lake
Community Features: Golf, Tennis Courts
Days on Site: 65
Exterior: Brick, Wood Siding
Fireplace: Gas, Living Room
HOA Fee: 591/ Monthly
Laundry: Laundry Room
Lot: Near Golf Course, Water View, Sprinklers
Parcel#: 1128403054
Parking: Two Car Garage, Attached, Direct Access, Garage Faces Front, Garage Door Opener
Parking Notes: Two Car Garage, Attached, Direct Access, Garage Fa
Patio/Porch: Deck, Patio, Porch
Pets Allowed: Yes
Sewer: Public Sewer
Summer Tax: 4356
Utilities: Cable Available
Water: Public
Water Features: Beach Access, Lake Privileges, Pond
Winter Tax: 1128
Room Sizes
Bath Full: 8 X 8
Primary Bathroom: 7 X 11
Bedroom: 11 X 17
Primary Bedroom: 15 X 17
Living Room: 19 X 20
Dining Room: 13 X 11
Kitchen: 12 X 10
Breakfast Nook Room: 12 X 8
Laundry: 12 X 7
Family Room: 29 X 28
Local Schools
School District: Brighton
Listed By / Shown By
Listed By
Agency Name: Griffith Realty
Agency Phone: 8102271016
Shown By
Agency Title: Key Realty
Agency Phone: 877-539-7589

Estimate Your Payment
Estimated Payment
$ 3,693.90 per month $3,076.49 Principal & Interest $457.00 Property Tax $160.41 Homeowner's Insurance
4603 Golf View Drive | MLS# 20261048735
This condo located at 4603 Golf View Drive, Genoa Township, Mi 48116 is currently listed for sale with an asking price of $549,990. This property was built in 1988 and has 4 bedrooms and 4 full baths with 2970 sq. ft. Golf View Drive is located in the P I N E E A G L E S C O N D O subdivision within the Brighton school district. Search P I N E E A G L E S C O N D O real estate on www.ikeyrealty.com today.