
BEDS1
BATHS1 full
SQUARE FEET644
MLS#260000463
STATUSActive
PROPERTY TYPEResidential - Condominium
SUBDIVISIONPeckham Gardens
Property Description
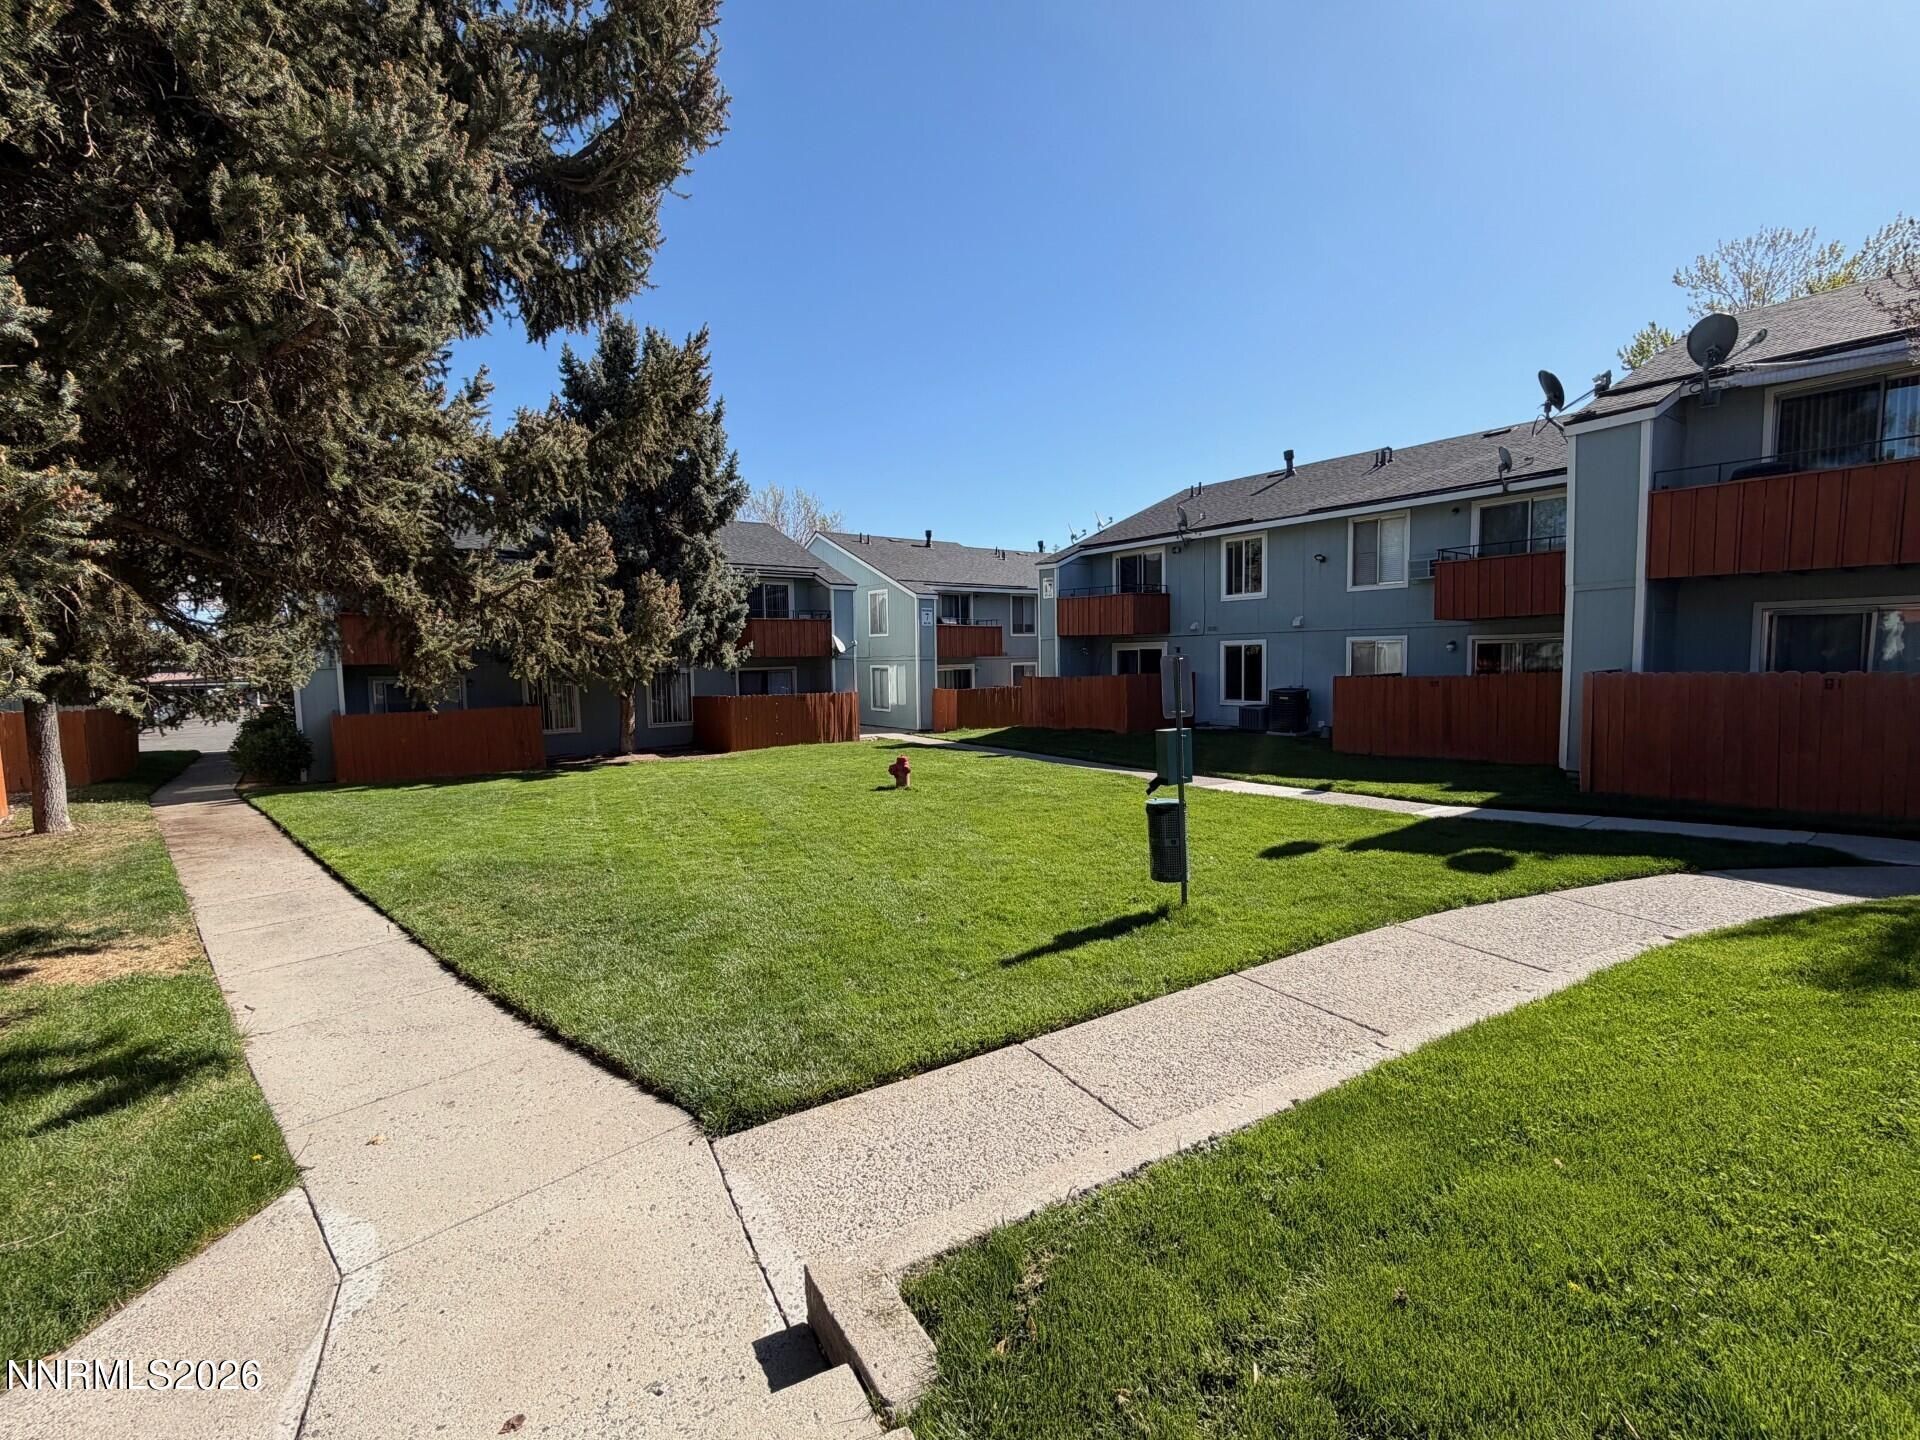
**Drastic price reduction for quick sale**This beautiful ground-floor home has been fully remodeled and features a brand-new kitchen with granite countertops. Laminate flooring runs throughout the entire home, adding a modern and cohesive look. Centrally located near bus lines and shopping, it offers exceptional convenience. Perfect as a second home or for full-time living.
Property Features
Property Type: Residential - Condominium
Cooling: Wall/Window Unit(s)
Heating: Forced Air
Lot Size: 0.00 Acres
Roof Type: Composition, Pitched
Stories: 1.0
Taxes: $353
Year Built: 1978
Feature Descriptions
Additional Rooms: None
Association Fee Includes: Maintenance Grounds, Maintenance Structure, Snow Removal, Trash, Common Area - Maintenance
Carport Spaces: 1
Carport Y/N: 1
City Limits: Yes
Construction Type: Site/Stick-Built
Cooling Y/N: Yes
Days on Site: 205
Dining: Kitchen Combination, Living Room Combination
Exterior: Wood Siding
Fencing: Back Yard
Flooring: Laminate, Vinyl
Foundation: Slab
Heating Y/N: Yes
HOA Amenities: Landscaping, Pool, Tennis Court(s)
HOA Fee: $295/MonthlyAppliances:
HOA Y/N: Yes
Kitchen: Built-In Dishwasher, Built-In Microwave
Laundry Features: Common Area
Living Room: None
Master Bedroom: None
OtherStructures: None
Parcel #: 025-541-63
Parking: Carport, Additional Parking
Patio/Porch: Patio, Uncovered
Road Frontage: City Street
Road Responsibility: Public Maintained Road
Security Features: None
Sewer: Public Sewer
Sprinklers: None
SQFT Living: 644
Utilities: Electricity Connected, Phone Available, Sewer Connected, Water Meter Installed
Water: Public
Water Rights Y/N: No
Window Features: Blinds, Double Pane Windows
Local Schools
High School: Damonte
Middle School: Pine
Elementary School: Smithridge
Listed By / Shown By
Listed By
Agency Name: Reno Sparks Realty, LLC
Agent Name: Vazquez-Biglieri
Agency Phone: 775-870-1118
Agent Phone: 775-772-7371
Shown By
Agency Title: Key Realty
Agency Phone: 877-539-7589

Estimate Your Payment
Estimated Payment
$ 970.49 per month $894.44 Principal & Interest $29.42 Property Tax $46.64 Homeowner's Insurance
4608 Neil Road, Unit 215 | MLS# 260000463
This condo located at 4608 Neil Road, Unit 215, Reno, NV 89502 is currently listed for sale with an asking price of $159,900. This property was built in 1978 and has 1 bedrooms and 1 full baths with 644 sq. ft. Neil Road, Unit 215 is located in the Peckham Gardens subdivision. Search Peckham Gardens real estate on www.ikeyrealty.com today.