
BEDS3
BATHS2 full
MLS#12686241
STATUSContingent
PROPERTY TYPEResidential - Mobile Home
SUBDIVISIONTimber Ridge Park
SCHOOLDistrict 227
Property Description
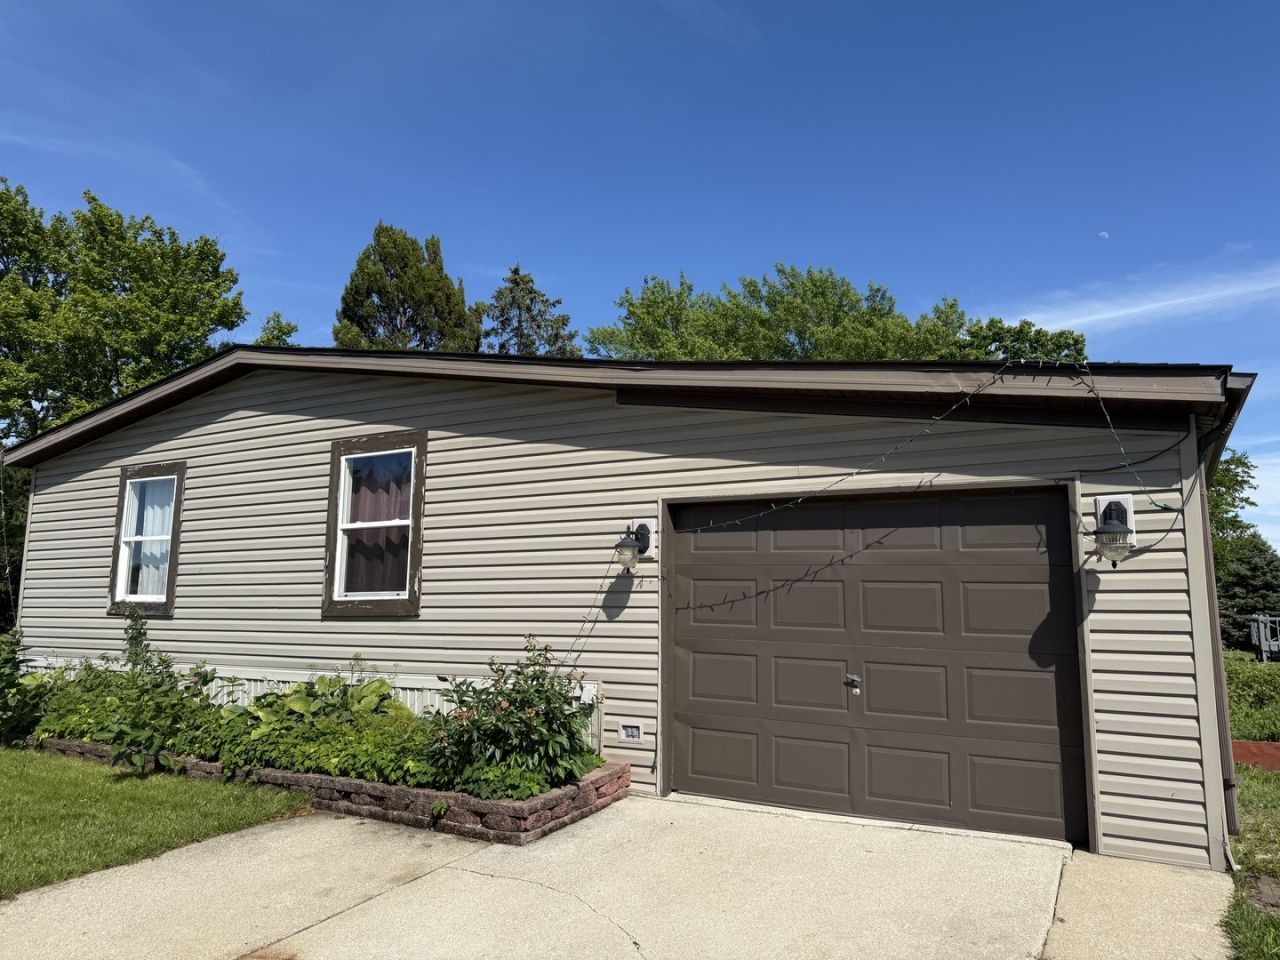
Charming 3-bedroom, 2-bathroom home located in the welcoming Timber Ridge community in Matteson. Experience comfort and convenience in this gated, all-ages neighborhood. Step inside to find spacious living areas with laminate flooring throughout, a cozy brick wood-burning fireplace, and a sliding glass door that fills the space with natural light. The kitchen flows naturally into the dining area, offering functional cabinetry and essential appliances. Retreat to the generous primary suite featuring an attached bathroom with a soaking tub, while two additional bedrooms provide flexibility for family or guests. A rare 2-car attached garage rounds out this home, offering exceptional storage and workspace. Take advantage of community amenities, including a refreshing pool and two serene catch-and-release ponds. This centrally located home is an opportunity not to be missed. Schedule a showing today and envision your vibrant lifestyle at Timber Ridge.
Property Features
Property Type: Residential - Mobile Home
Cooling: Central Air
Fireplaces: 1
Garage: 2
Heating: Natural Gas, Forced Air
Lot Size: COMMON
Roof Type: Asphalt
Year Built: 1980
Feature Descriptions
Additional rooms: No additional rooms
Additional Structures: Shed(s)
Dining Room: Combined w/ LivRm
Exterior: Vinyl Siding
Laundry: In Unit
Lot Dimensions: COMMON
Mobile Home Features: Underskirt, Heat Tape/Pipes
Parking: Yes, Leased, Attached, Other, Garage
Sewer: Public Sewer
Total Rooms: 8
Township: Rich
Water: Public
Room Sizes
Bedroom 2: 11X10
Bedroom 3: 11X10
Bedroom 4: 12X12
Dining Room: 13X10
Family Room: 13X13
Kitchen: 13X11
Living Room: 19X13
Primary Bedroom: 14X13
Local Schools
School District: District 227
Listed By / Shown By
Listed By
Agency Name: eXp Realty
Agency Phone: 888-574-9405
Shown By
Agency Title: Key Realty
Agency Phone: 877-539-7589

Estimate Your Payment
Estimated Payment
$ 500.26 per month $475.47 Principal & Interest $0.00 Property Tax (data not provided by mls) $24.79 Homeowner's Insurance
462 Huntsbridge Road | MLS# 12686241
This single family home located at 462 Huntsbridge Road, Matteson, IL 60443 is currently listed for sale with an asking price of $85,000. This property was built in 1980 and has 3 bedrooms and 2 full baths. Huntsbridge Road is located in the Timber Ridge Park subdivision within the District 227 school district. Search Timber Ridge Park real estate on www.ikeyrealty.com today.