
BEDS3
BATHS1 full
SQUARE FEET1,728
MLS#202641351
STATUSActive
PROPERTY TYPEResidential - Single Family
SUBDIVISIONGarden Village
SCHOOLSouth Bend Community School Corp.
Property Description
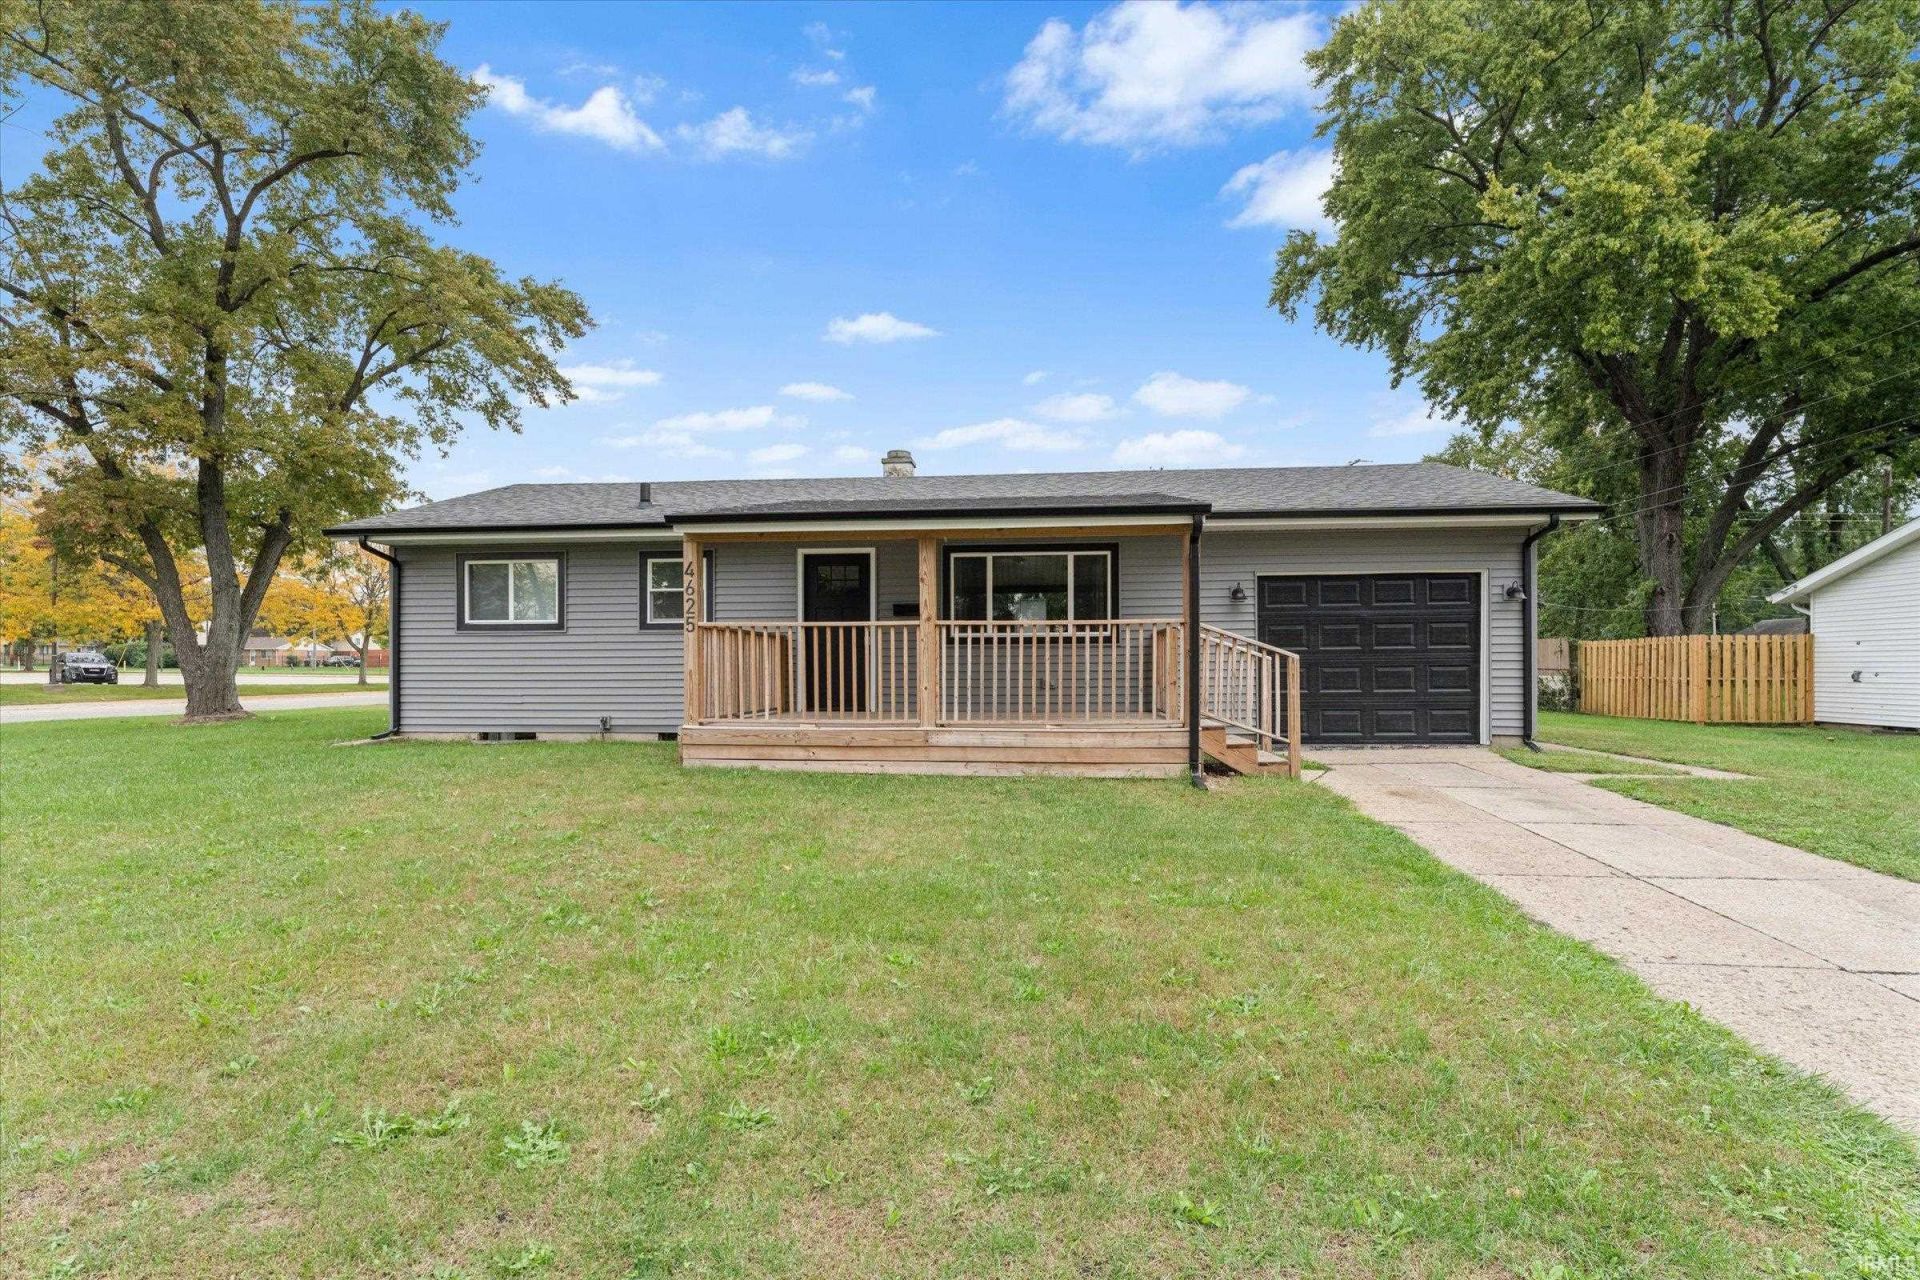
Welcome to 4625 Ridgeway Street, a thoughtfully renovated 3-bedroom, 1-bath home that blends fresh updates with a warm, move-in-ready feel. Step inside and fall in love with the bright and inviting living space featuring new flooring, updated light fixtures, and a beautifully renovated kitchen with modern cabinetry, quartz countertops, and stainless steel appliances. The bathroom has also been beautifully updated to flow seamlessly with the rest of the home. The basement provides additional flexibility with a finished bonus room, perfect for a home office, recreation room, workout space, or additional living area. Situated on a spacious corner lot, the home also features a covered front porch and attached 1-car garage. This beauty is ready for its next owner. Schedule your showing today!
Property Features
Property Type: Residential - Single Family
Basement: Yes
Basement: Slab, Full Basement
Cooling: Central Air
Garage: 1 car attached
Heating: Gas
Lot Size: 0.17 Acres
Stories: 1.0
Taxes: $2,526
Year Built: 1959
Feature Descriptions
Above Grade Finished SQFT: 864
Below Grade Finished SQFT: 864
Days on Site: 27
Exterior: Vinyl
Garage SQFT: 288
Lot: Corner, 0-2.9999
Lot Dimensions: 100X72
Number of Rooms: 9
Sewer: City
Total Finished SQFT: 1728
Water: City
Room Sizes
Bedroom 1: 11x11 Level - Main
Bedroom 2: 11x9 Level - Main
Bedroom 3: 10x8 Level - Main
Rec. Room: 21x9 Level - Basement
Kitchen: 12x10 Level - Main
Living Room: 17x12 Level - Main
Local Schools
High School: Washington
Middle School: Navarre
Elementary School: Harrison
School District: South Bend Community School Corp.
Listed By / Shown By
Listed By
Agency Name: F.C. Tucker Company
Agent Name: De'Aunna Mack
Agency Phone: 317-571-2200
Shown By
Agency Title: Key Realty
Agency Phone: 877-539-7589

IDX information is provided exclusively for consumers’ personal, non-commercial use and may not be used for any purpose other than to identify prospective properties consumers may be interested in purchasing. Data is deemed reliable but is not guaranteed accurate by the MLS
Estimate Your Payment
Estimated Payment
$ 1,428.77 per month $1,157.90 Principal & Interest $210.50 Property Tax $60.38 Homeowner's Insurance
4625 Ridgeway Street | MLS# 202641351
This single family home located at 4625 Ridgeway Street, South Bend, IN 46619 is currently listed for sale with an asking price of $207,000. This property was built in 1959 and has 3 bedrooms and 1 full baths with 1728 sq. ft. Ridgeway Street is located in the Garden Village subdivision within the South Bend Community School Corp. school district. Search Garden Village real estate on www.ikeyrealty.com today.