
BEDS3
BATHS2 full 1 partial
SQUARE FEET1,530
MLS#12777726
STATUSNew
PROPERTY TYPERental - Townhouse
SUBDIVISIONCambridge Lakes
SCHOOLDistrict 300
Property Description
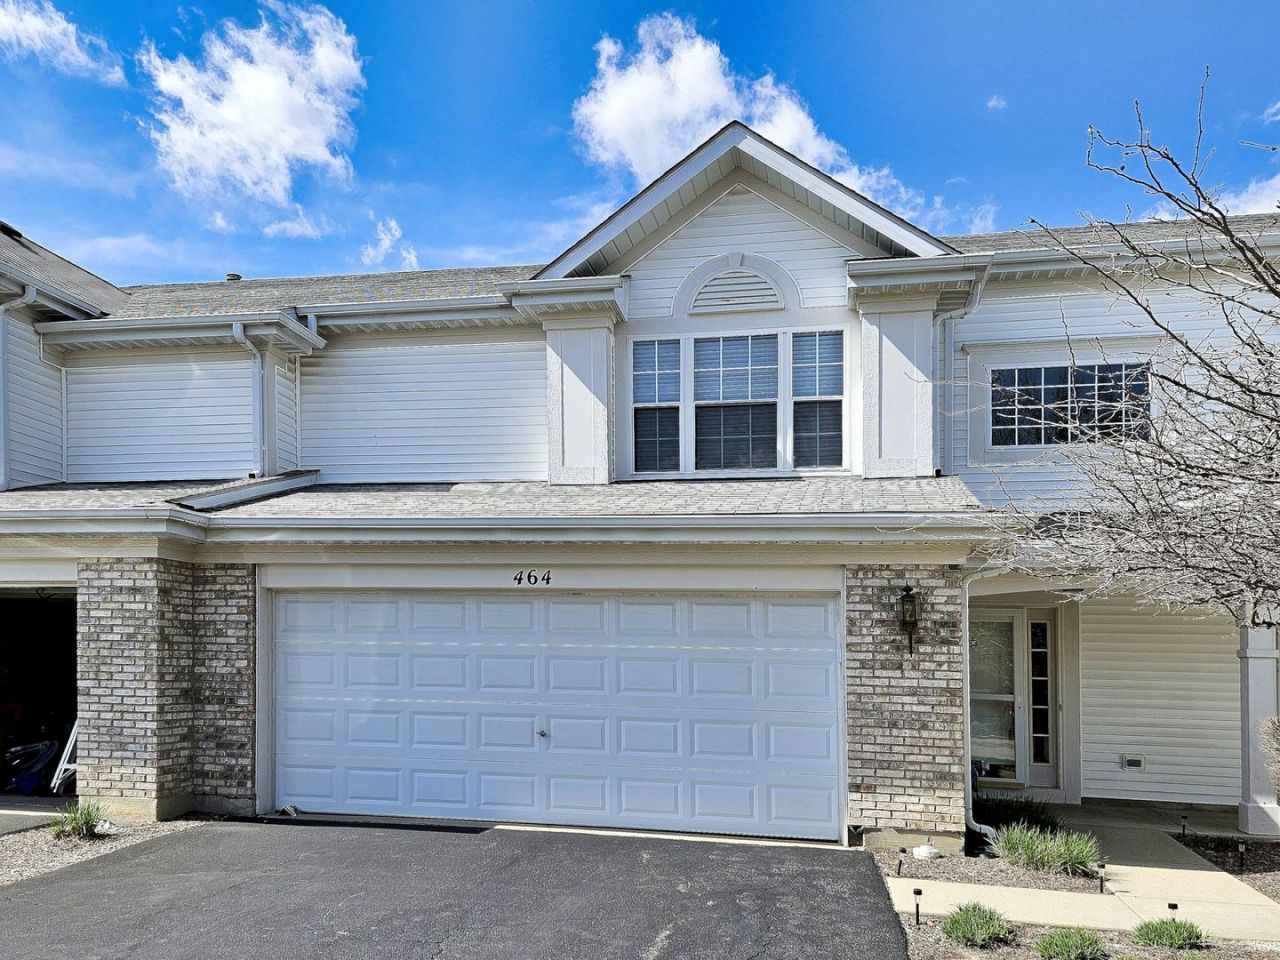
Welcome home to this beautifully maintained townhome featuring an open 2-story foyer and elegant oak railings that create a warm and inviting entrance. The cozy living room, complete with a fireplace, flows seamlessly into the bright eat-in kitchen. Here, you'll find a breakfast bar island, granite countertops, 42 custom maple cabinetry, a pantry closet, and sliding glass doors leading to your private patio-perfect for morning coffee or evening relaxation. Upstairs, enjoy the convenience of a second-floor laundry room. The luxurious primary suite offers double-door entry, a massive walk-in closet, and a private en-suite bath with a relaxing soaker tub, separate walk-in shower, and a raised dual-sink vanity. The spacious secondary bedrooms share an upgraded hall bath featuring a sleek full glass walk-in shower. Additional highlights include convenient guest parking right across the street. Included access to an awesome recreational center with a pool, courts and fitness center. Close to schools, shops, and more!
Property Features
Property Type: Rental - Townhouse
Basement: None
Cooling: Central Air
Fireplaces: 1
Garage: 2
Heating: Natural Gas, Forced Air
Lot Size: 41X14X114X45X125
Roof Type: Asphalt
Stories: 2.0
Year Built: 2006
Amenities
Cathedral Ceiling(s)
Feature Descriptions
Additional rooms: Breakfast Room, Foyer, Walk In Closet, Other Room
Appliances: Range, Microwave, Dishwasher, Refrigerator, Washer, Dryer, Disposal
Association Amenities: Exercise Room, Park, Party Room, Pool
Bath Features: Separate Shower, Double Sink, Soaking Tub
Exterior: Vinyl Siding, Brick
Fireplace: Gas Starter
Fireplace Location(s): Living Room
Laundry: Upper Level
Lot: Common Grounds, Cul-De-Sac
Lot Dimensions: 41X14X114X45X125
Other Equipment: CO Detectors, Ceiling Fan(s)
Parking: Asphalt, Garage Door Opener, Yes, Garage Owned, Attached, Garage
Pet Allowed: Cats OK, Dogs OK, Number Limit
Rent Includes: Exterior Maintenance, Lawn Care
Sewer: Public Sewer
Total Rooms: 6
Township: Rutland
Water: Public
Room Sizes
Breakfast Room: 12X8
Foyer: 14X5
Walk In Closet: 8X4
Other Room: 11X8
Bedroom 2: 11X11
Bedroom 3: 13X12
Kitchen: 13X10
Laundry: 8X5
Living Room: 13X12
Primary Bedroom: 15X10
Local Schools
School District: District 300
Listed By / Shown By
Listed By
Agency Name: Leader Realty, Inc.
Agency Phone: 773-888-7341
Shown By
Agency Title: Key Realty
Agency Phone: 877-539-7589

464 Lancaster Drive | MLS# 12777726
This property located at 464 Lancaster Drive , Pingree Grove, IL 60140 is currently listed for rent with an asking price of $2,400 / Monthly. Lancaster Drive is located within the District 300 school district. Search Pingree Grove real estate on www.ikeyrealty.com today.