
BEDS4
BATHS2 full 1 partial
SQUARE FEET3,238
MLS#1885652
STATUSActive
PROPERTY TYPERental - Single Family
SUBDIVISIONVillage Lakes
SCHOOLMason
Property Description
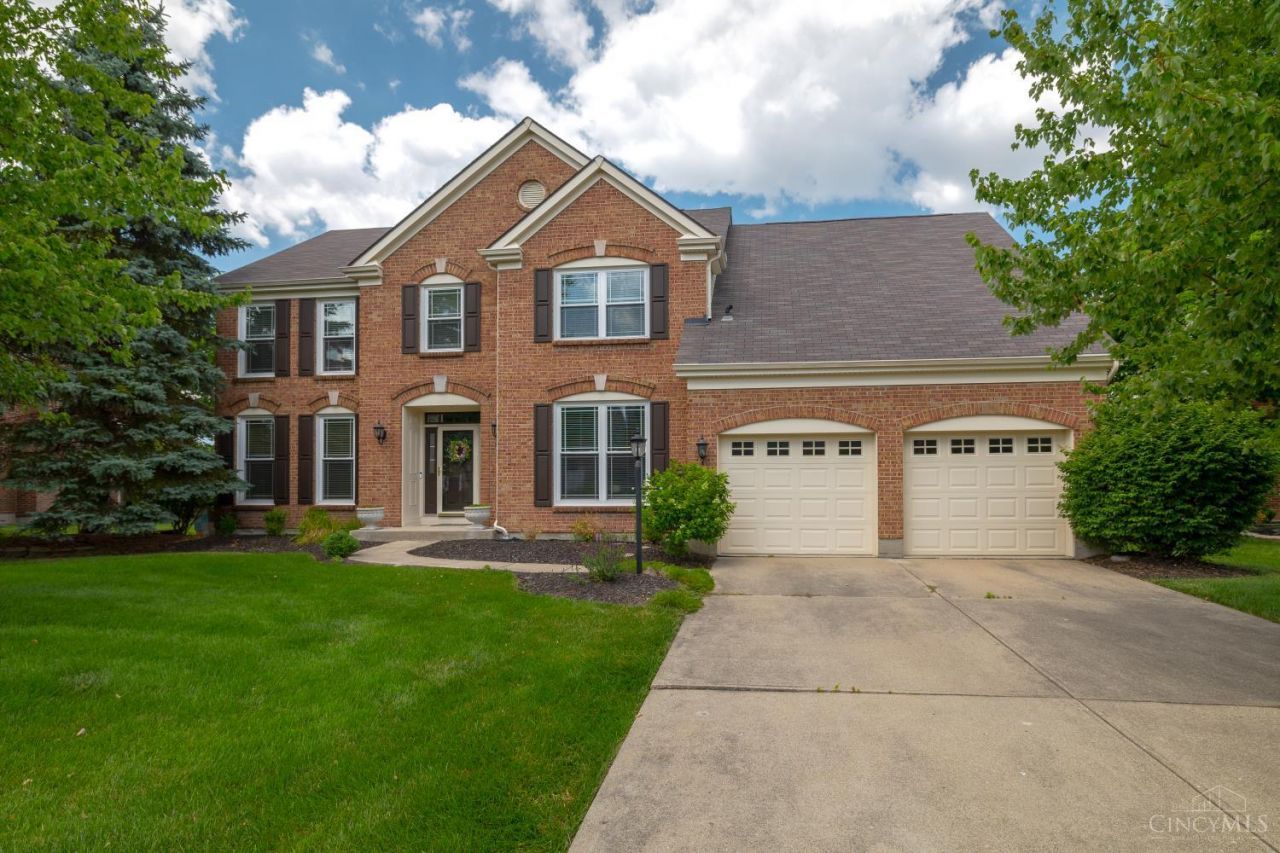
Your chance to rent in desirable village lakes with all the amenities it has to offer. Home is immaculate w/pride of home ownership. Home offers over 3200 living sq ft plus an unfinished full basement, 9' ceilings, vaulted family rm w gas frpl & w/o to patio.1st floor laundry,LR, Private office & formal DR,lots of storage in garage and LL, 2nd flr offers primary suite w/ sitting/nursery area & updated bathrm w custom tile shower, 3 more bedrms & a full bath. All on quiet culdesac st.
Property Features
Property Type: Rental - Single Family
Basement: Full
Basement: Yes
Cooling: Central Air
Garage: 2
Heating: Gas
Home Style: Transitional
Lot Size: 0.31 Acres
Roof Type: Shingle
Stories: 2.0
Year Built: 1995
Amenities
Patio
Feature Descriptions
Access: County Road
Amenities: Pool, Club House
Appliances: Oven/Range, Dishwasher, Garbage Disposal, Refrigerator, Microwave
Exterior: Brick, Vinyl Siding
Family Room: Walkout, Wall-to-Wall Carpet, Fireplace
Fireplace Features: Brick, Gas
Foundation: Poured
Gas: Natural
HOA Fee: 425/Annually
HOA Y/N: 1
Kitchen: Marble/Granite/Slate, Ceramic Tile, Wood Floor
Miscellaneous: Ceiling Fan, Smoke Alarm, Garage Door Opener
Parcel #: 16-29-391-011
Parking: Driveway, On Street
Pet Restrictions: Yes
Pets Allowed: No
Primary Bedroom: Walk-in Closet, Wall-to-Wall Carpet, Dressing Area
Sewer: Public Sewer
Topography: Cleared
Water: Public
Window Features: Vinyl, Insulated
Room Sizes
Primary Bedroom: 18 X 13 Level - 2
Bedroom 2: 13 X 12 Level - 2
Bedroom 3: 13 X 13 Level - 2
Bedroom 4: 15 X 13 Level - 2
Dining Room: 12 X 13 Level - 1
Family Room: 20 X 19 Level - 1
Local Schools
School District: Mason
Listed By / Shown By
Listed By
Agency Name: Huff Realty
Agent Name: Sandra Burkhart-Williams
Agency Phone: 513-792-3000
Shown By
Agency Title: Key Realty
Agency Phone: 877-539-7589

4646 Lakeridge Court | MLS# 1885652
This property located at 4646 Lakeridge Court, Mason, OH 45040 is currently listed for rent with an asking price of $3,900 / Monthly. Lakeridge Court is located within the Mason school district. Search Mason real estate on www.ikeyrealty.com today.