
BEDS1
BATHS1 full
SQUARE FEET906
MLS#12733628
STATUSNew
PROPERTY TYPEResidential - Condominium
SCHOOLDistrict 87
Property Description
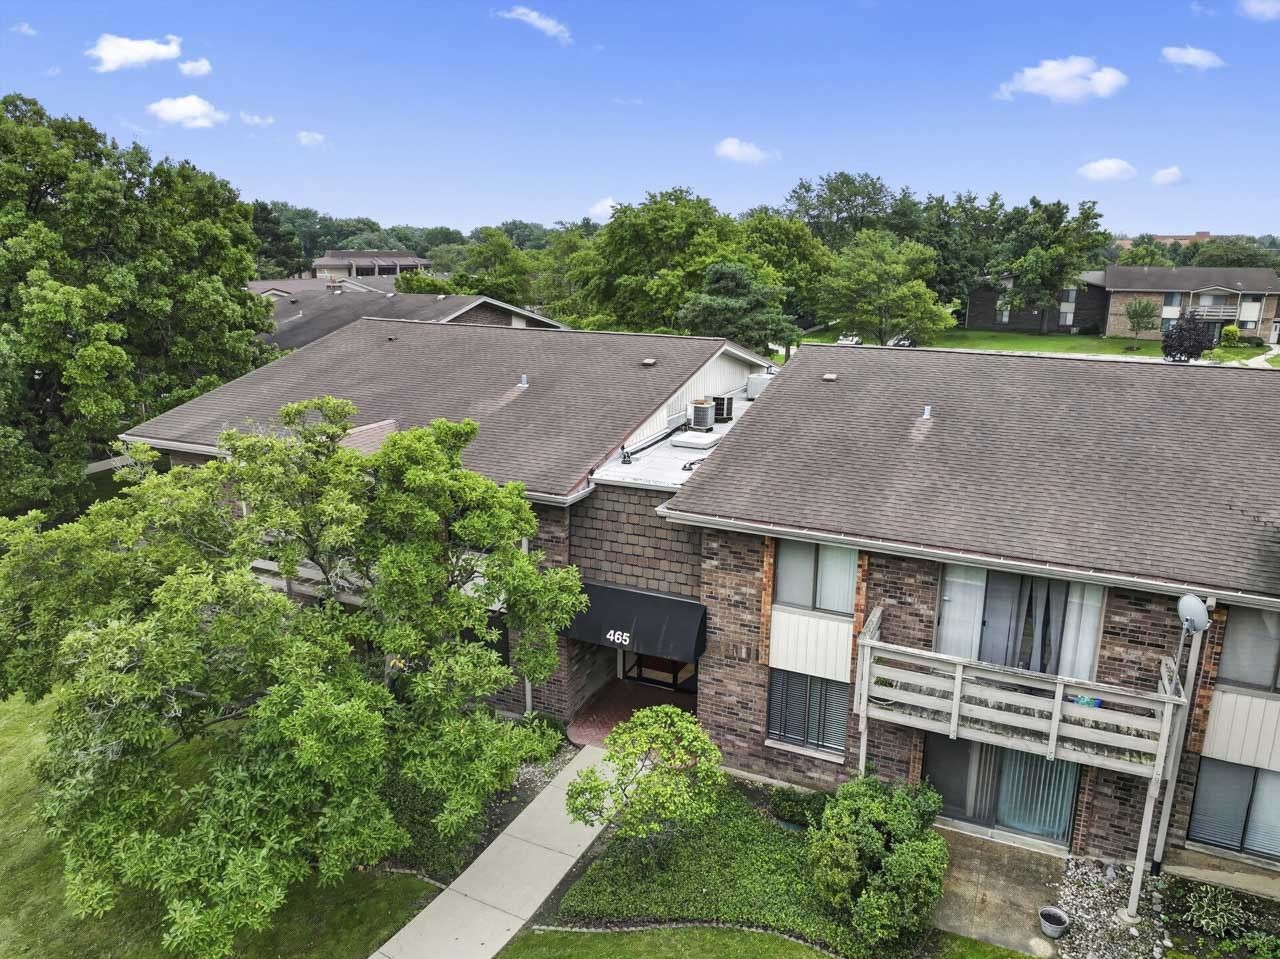
Welcome home to this well-maintained 1-bedroom condo offering comfortable living and great amenities! Located on the second floor, this unit features a generously sized living area with plenty of space to relax and entertain, plus a spacious bedroom. The building offers convenient laundry facilities and additional storage, along with plenty of parking for residents and guests. Enjoy all the community has to offer, including a clubhouse with a fitness center and two pools - perfect for staying active or relaxing close to home. A great opportunity for a first-time buyer or downsizer!
Property Features
Property Type: Residential - Condominium
Basement: None
Cooling: Central Air
Heating: Electric
Lot Size: common
Roof Type: Asphalt
Stories: 1.0
Taxes: $2,332
Year Built: 1969
Amenities
Storage
Walk-In Closet(s)
Lobby
Feature Descriptions
Additional rooms: Foyer
Association Includes: Water, Parking, Insurance, Exercise Facilities, Pool, Exterior Maintenance, Lawn Care, Scavenger, Snow Removal
Dining Room: None
Exterior: Brick
HOA Fee: 265/ Monthly
Laundry: Common Area
Lot Dimensions: common
Other Equipment: CO Detectors
Parcel#: 0523321220
Parking: Asphalt, Unassigned, Yes, Other
Sewer: Public Sewer
Total Rooms: 4
Township: York
Water: Lake Michigan
Room Sizes
Foyer: 4X7
Dining Room: 9X10
Kitchen: 8X10
Living Room: 24X13
Primary Bedroom: 12X15
Local Schools
High School: Glenbard South High School
Middle School: Glen Crest Middle School
Elementary School: Park View Elementary School
School District: District 87
Listed By / Shown By
Listed By
Agency Name: RE/MAX Suburban
Agency Phone: 847-230-7000
Shown By
Agency Title: Key Realty
Agency Phone: 877-539-7589

Estimate Your Payment
Estimated Payment
$ 1,224.28 per month $978.90 Principal & Interest $194.33 Property Tax $51.04 Homeowner's Insurance
465 Raintree Court , Unit 2B | MLS# 12733628
This condo located at 465 Raintree Court , Unit 2B, Glen Ellyn, IL 60137 is currently listed for sale with an asking price of $175,000. This property was built in 1969 and has 1 bedrooms and 1 full baths with 906 sq. ft. Raintree Court , Unit 2B is located within the District 87 school district. Search Glen Ellyn real estate on www.ikeyrealty.com today.