
BEDS2
BATHS2 full
SQUARE FEET1,204
MLS#20261050726
STATUS(Short Sale) - Pending
PROPERTY TYPEResidential - Condominium
SUBDIVISIONR O M E O T O W N E S Q U A R E C O N D O
SCHOOLRomeo
Property Description
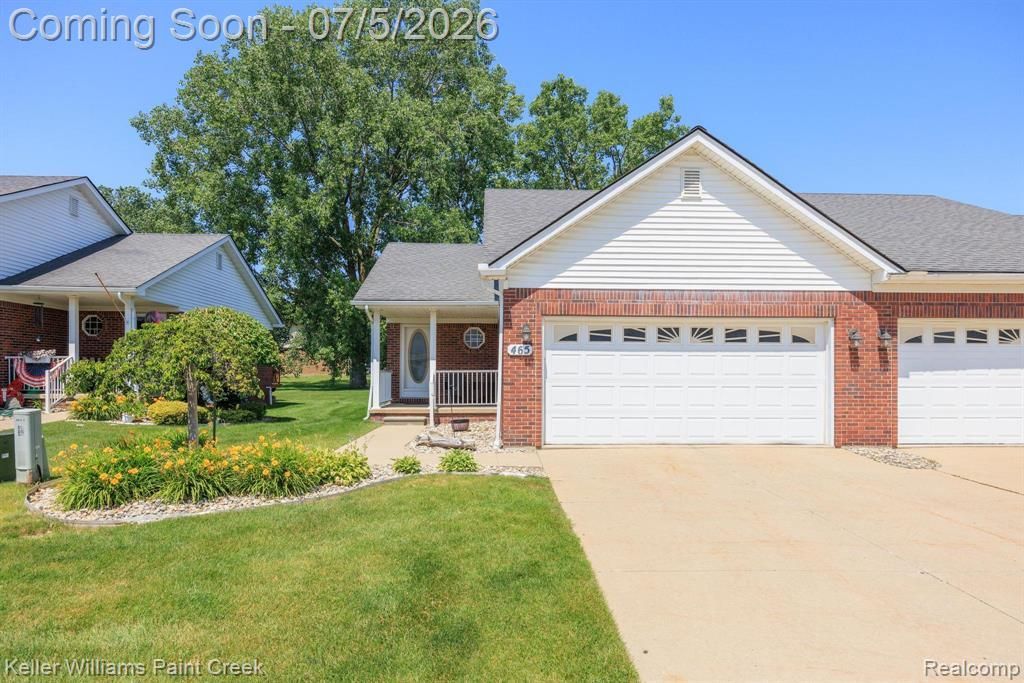
Beautifully updated 2-bedroom, 2 full bath end-unit condo in the heart of downtown Romeo! This move-in ready home features an open-concept floor plan with a spacious Great Room boasting a cathedral ceiling and ceiling fan, creating a bright and inviting living space. Fresh paint and gorgeous new laminate flooring extend throughout most of the main level. The kitchen offers newly painted cabinetry, breakfast bar and coffee station, updated hardware, a large pantry closet, and an open view into the Great Room, making it ideal for both everyday living and entertaining. Convenient first-floor laundry adds to the home's functionality. Enjoy your morning coffee on the covered front porch or relax on the private rear deck overlooking a peaceful open green space with mature trees. The attached 2-car garage includes an automatic opener, while the unfinished basement is prepped for a future bathroom and provides endless possibilities for additional living space along with abundant storage. Additional updates include many new light fixtures, door hardware, and cabinet hardware. Located in a well-maintained neighborhood within the Romeo School District, you'll love being just a short walk from parks, playgrounds, the Macomb Orchard Trail, and all the shops, restaurants, and charm of downtown Romeo. Exclusions include: Mirror in Hallway and wood shelving in bedrooms and living room/great room.
Property Features
Property Type: Residential - Condominium
Basement: Yes
Basement: Bath Stubbed, Full, Unfinished
Cooling: Ceiling Fans, Central Air
Garage: 2 car attached
Heating: Forced Air, Natural Gas
Home Style: Ranch
Roof Type: Asphalt
Stories: 1.0
Taxes: $4,900
Year Built: 1999
Amenities
Private Entrance
Feature Descriptions
Appliances: Dishwasher, Dryer, Free Standing Electric Oven, Free Standing Refrigerator, Stainless Steel Appliances, Washer, Water Softener Owned
Days on Site: 28
Exterior: Brick
Fencing: Fencingnot Allowed
HOA Fee: 250/ Monthly
Laundry: In Unit, Laundry Room
Parcel#: 0135407009
Parking: Two Car Garage, Attached, Direct Access, Driveway, Electricityin Garage, Garage Faces Front, Garage Door Opener
Parking Notes: Two Car Garage, Attached, Direct Access, Driveway,
Patio/Porch: Covered, Deck, Patio
Pets Allowed: Yes
Sewer: Public Sewer
Summer Tax: 4381
Utilities: Underground Utilities
Water: Public
Window: EgressWindows
Winter Tax: 519
Room Sizes
Laundry: 5 X 5
Bath Full: 9 X 5
Primary Bathroom: 9 X 5
Bedroom: 12 X 12
Primary Bedroom: 14 X 12
Great Room: 17 X 13
Dining Room: 15 X 10
Kitchen: 14 X 12
Local Schools
School District: Romeo
Listed By / Shown By
Listed By
Agency Name: Keller Williams Paint Creek
Agency Phone: 2486098000
Shown By
Agency Title: Key Realty
Agency Phone: 877-539-7589

Estimate Your Payment
Estimated Payment
$ 2,055.65 per month $1,565.68 Principal & Interest $408.33 Property Tax $81.64 Homeowner's Insurance
465 Victoria Lane | MLS# 20261050726
This condo located at 465 Victoria Lane, Romeo Village, Mi 48065 is currently listed for sale with an asking price of $279,900. This property was built in 1999 and has 2 bedrooms and 2 full baths with 1204 sq. ft. Victoria Lane is located in the R O M E O T O W N E S Q U A R E C O N D O subdivision within the Romeo school district. Search R O M E O T O W N E S Q U A R E C O N D O real estate on www.ikeyrealty.com today.