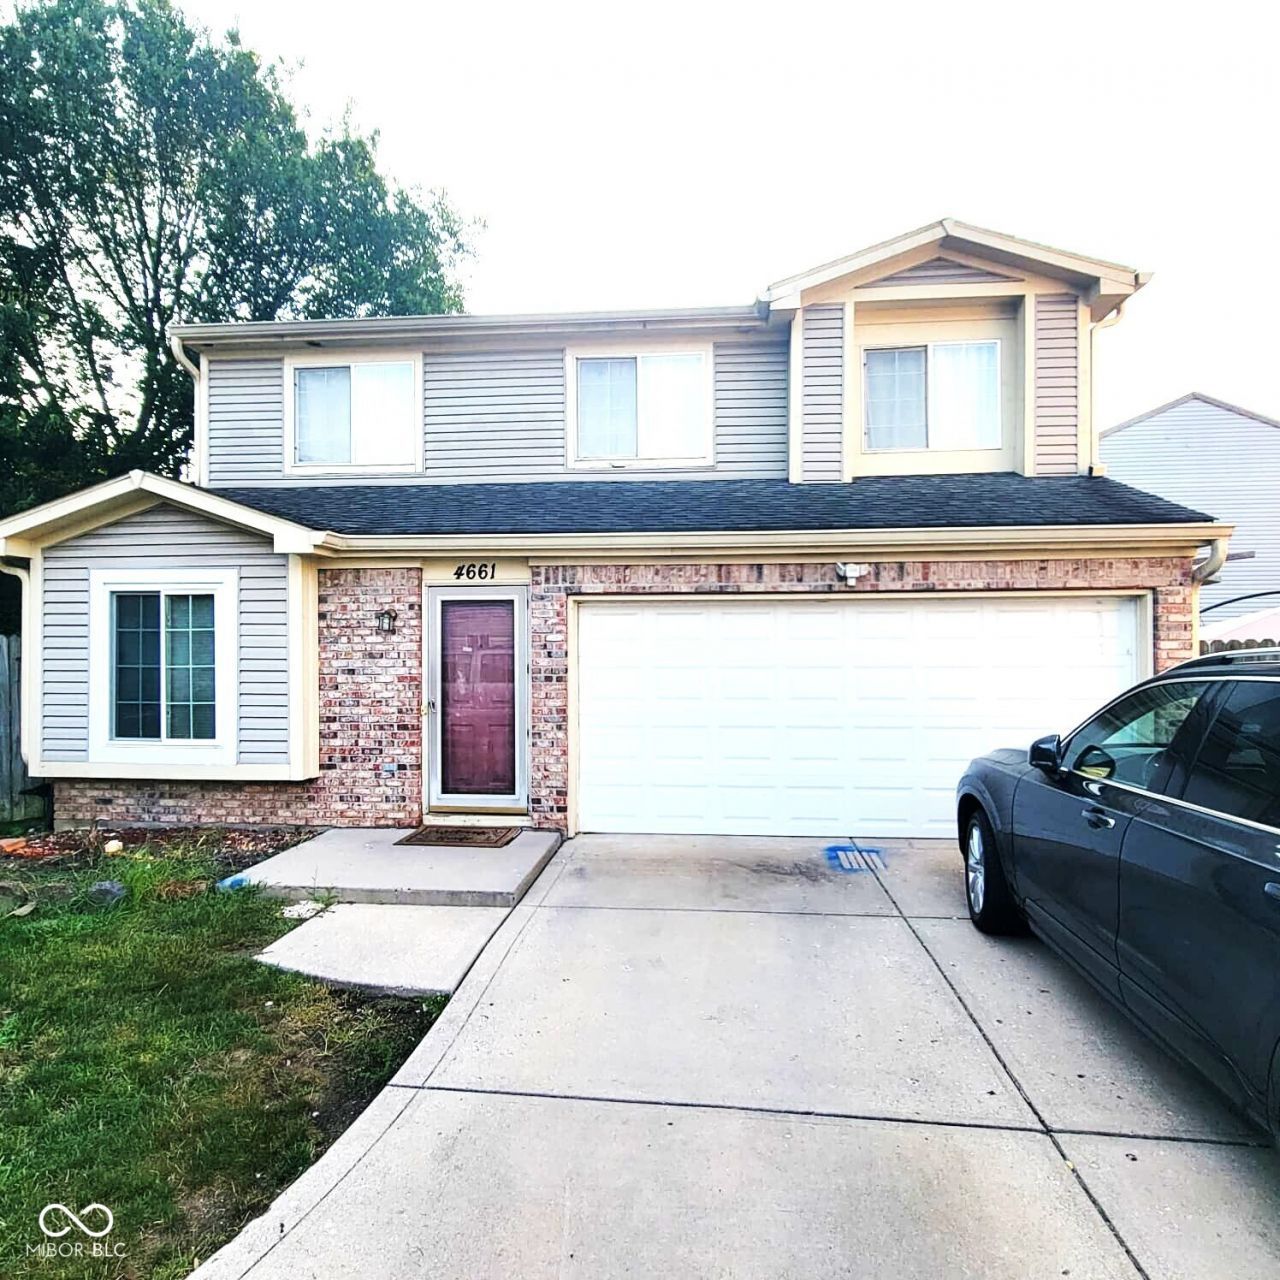

BEDS3
BATHS2 full 1 partial
SQUARE FEET1,446
MLS#22058882
STATUSPending
PROPERTY TYPEResidential - Single Family
SUBDIVISIONFalcon Run Village
Property Description
Nestled at 4661 Falcon Run WAY, INDIANAPOLIS, IN, this single-family residence offers a wonderful opportunity to own a home in a desirable location. The property presents a canvas for creating your ideal living space. The home includes three bedrooms, offering space for rest and rejuvenation. With two full bathrooms and one half bathroom, mornings and evenings are made easier and more convenient. The residence encompasses 1446 square feet of living area, providing a comfortable environment for daily life. Built in 1999, this two-story home sits on a 1023 square foot lot, offering manageable outdoor space. This Indianapolis residence holds the promise of a comfortable and fulfilling lifestyle. Room and all space dimensions with descriptions are not guaranteed to be accurate. Agents and Brokers are therefore advised to confirm dimensions and descriptions before making an offer.
Property Features
Property Type: Residential - Single Family
Cooling: Central Air
Garage: 2
Heating: Forced Air
Home Style: Traditional
Lot Size: 0.02 Acres
Stories: 2.0
Taxes: $1,610
Year Built: 1999
Appliances
Dishwasher
Dryer
Disposal
Gas Water Heater
Microwave
Electric Oven
Refrigerator
Washer
Water Heater
Feature Descriptions
Bath: 2(Full-Upper), 1(Half-Main)
Days on Site: 273
Eating Area: Breakfast Room
Exterior: Vinyl Siding
Foundation: Slab
InteriorFeatures: Breakfast Bar, Walk-In Closet(s)
Total Rooms: 6
Water: Public
Room Sizes
Living Room: 15 X 15
Dining Room: 10 X 10
Kitchen: 15 X15
Primary Bedroom: 15 X 15
Bedroom 2: 12 X 12
Bedroom 3: 12 X 12
Local Schools
High School: Pike High School
Listed By / Shown By
Listed By
Agency Name: Zion Group REALTORS, LLC
Agency Phone: 317-536-8853
Shown By
Agency Title: Key Realty
Agency Phone: 877-539-7589

Estimate Your Payment
Estimated Payment
$ 1,487.80 per month $1,286.55 Principal & Interest $134.17 Property Tax $67.08 Homeowner's Insurance
4661 Falcon Run Way | MLS# 22058882
This single family home located at 4661 Falcon Run Way, Indianapolis, IN 46254 is currently listed for sale with an asking price of $230,000. This property was built in 1999 and has 3 bedrooms and 2 full and 1 partial baths with 1446 sq. ft. Falcon Run Way is located in the Falcon Run Village subdivision. Search Falcon Run Village real estate on www.ikeyrealty.com today.