
BEDS1
BATHS1 full
SQUARE FEET578
MLS#260011927
STATUSActive
PROPERTY TYPEResidential - Condominium
SUBDIVISIONDonner Creek Village
Property Description
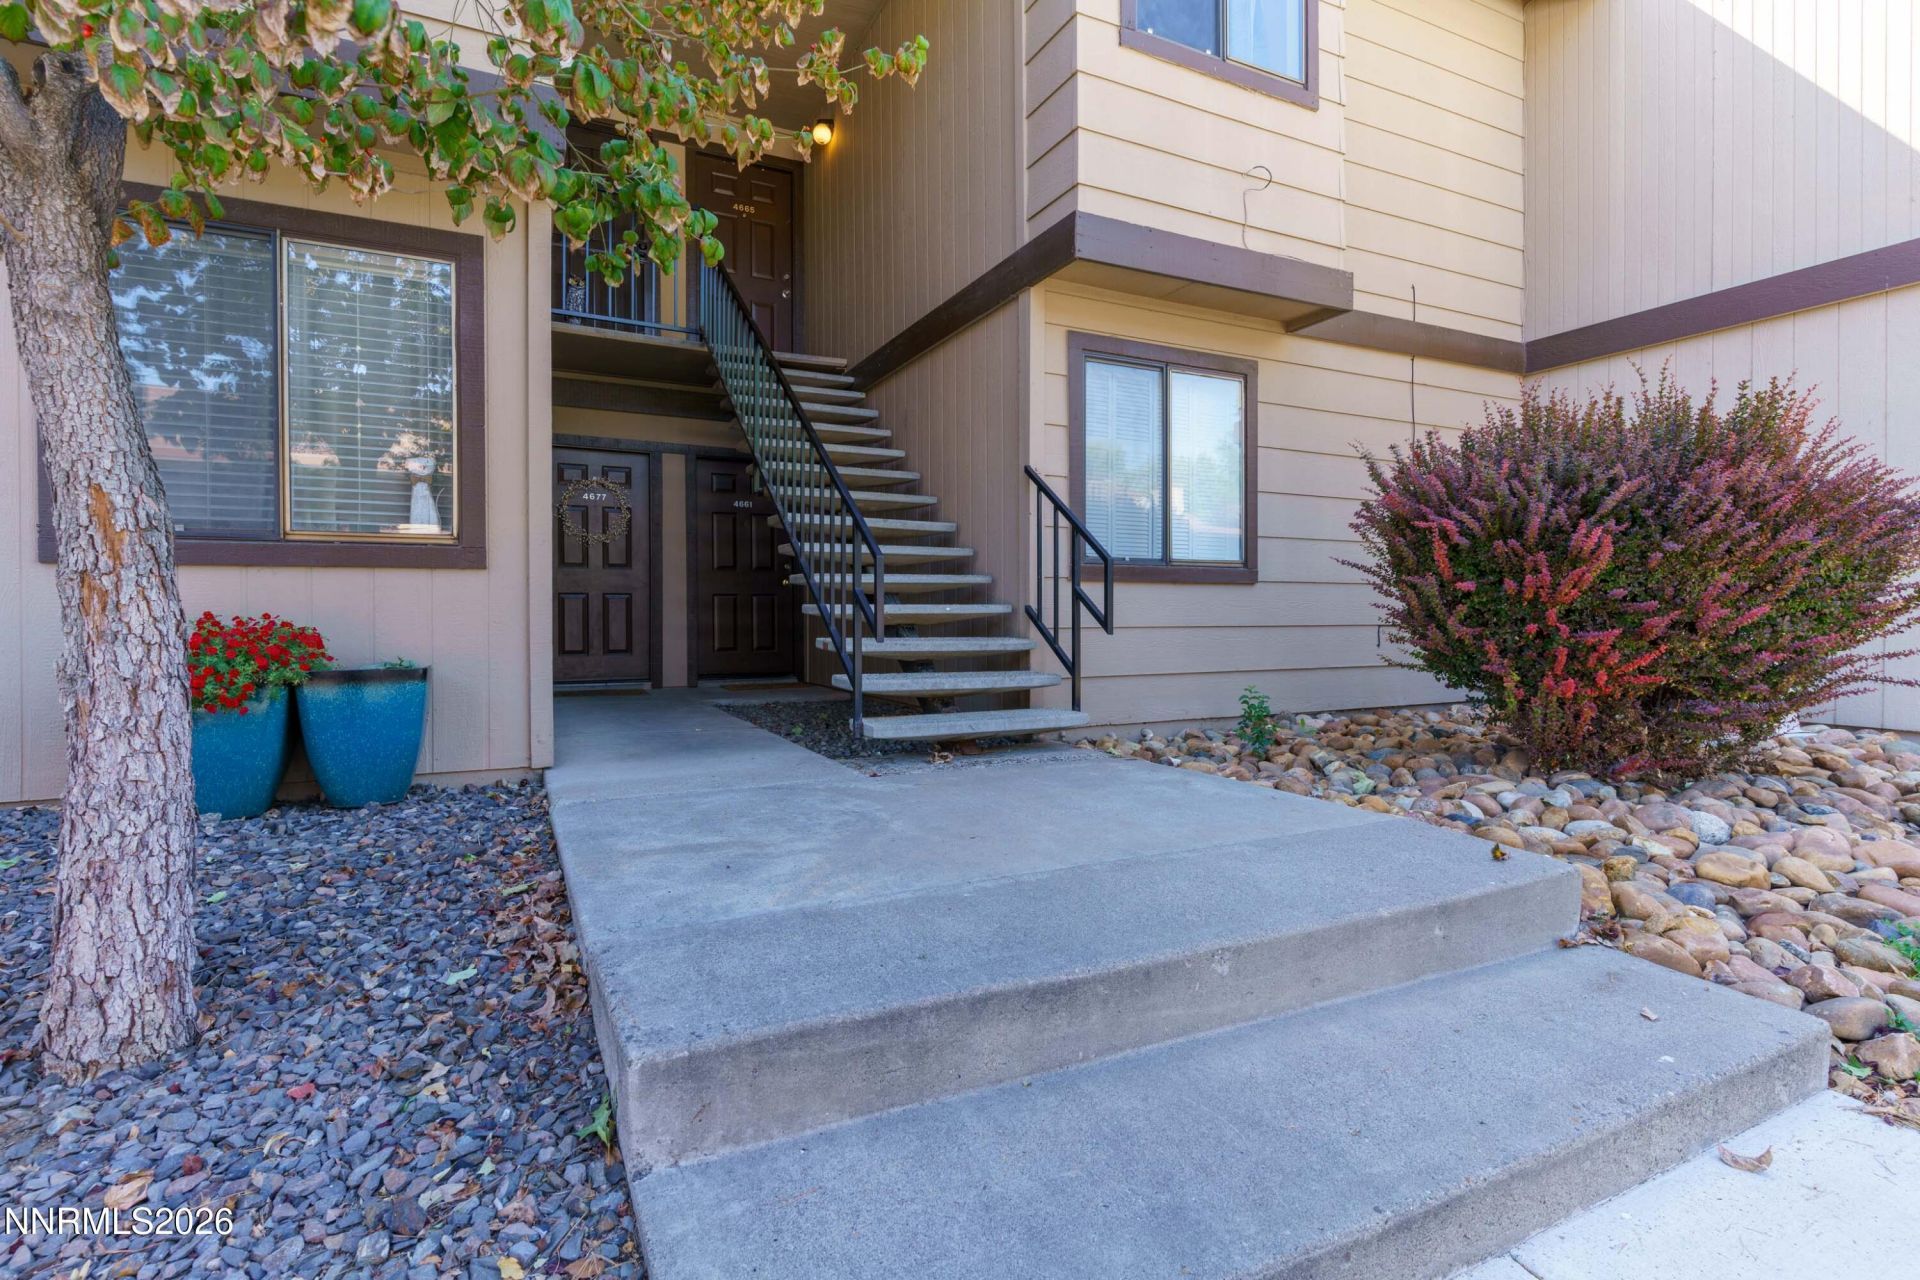
Welcome home to easy living in the heart of Reno! This move-in-ready upper-level condo offers a peaceful pond view and an open floor plan that feels surprisingly spacious and inviting. LVT flooring runs throughout, with new kitchen cabinets and an updated bathroom featuring a beautiful vanity. Step outside and enjoy the lifestyle-walking paths, a community pool, and pickleball/tennis courts are just steps away. The HOA includes water, cable, WiFi, and structure insurance, making everyday living simple and low maintenance. Whether you're a first-time homebuyer, investor, downsizing, or simply looking for a beautiful place where you can spend more time enjoying life and less time on upkeep, this one is worth seeing. Centrally located off McCarran, you're minutes from dining, shopping, hospitals, downtown, and freeway access. A peaceful setting, great amenities, and a home that's ready for you from day one. Call today to schedule your private showing!
Property Features
Property Type: Residential - Condominium
Cooling: Central Air
Fireplaces: 1
Heating: Fireplace(s), Forced Air, Natural Gas
Lot Size: 0.00 Acres
Roof Type: Composition, Shingle, Pitched
Stories: 1.0
Taxes: $700
Year Built: 1984
Amenities
Ceiling Fan(s)
Breakfast Bar
Primary Downstairs
Feature Descriptions
Additional Rooms: None
Association Fee Includes: Cable TV, Internet, Maintenance Grounds, Snow Removal, Trash, Water, Common Area - Maintenance
Carport Spaces: 1
Carport Y/N: 1
City Limits: Yes
Construction Type: Site/Stick-Built
Cooling Y/N: Yes
Dining: Great Room
Exterior: Wood Siding
Fireplace: Living Room
Fireplace Y/N: Yes
Flooring: Laminate
Foundation: Slab
Heating Y/N: Yes
HOA Amenities: Landscaping, Pool, Tennis Court(s), Parking
HOA Fee: $445/MonthlyAppliances:
HOA Y/N: Yes
Kitchen: Breakfast Bar, Built-In Dishwasher, Built-In Microwave, Disposal
Laundry Features: In Unit, Laundry Closet
Living Room: Great Room
Lot Features: Greenbelt, Landscaped, Level, Sprinklers In Front, Sprinklers In Rear
Master Bedroom: Ceiling Fan(s), On Main Floor, Tub/Shower Combination
OtherStructures: None
Parcel #: 021-492-15
Parking: Carport, Additional Parking
Patio/Porch: Patio, Covered
Road Frontage: Public
Road Responsibility: Public Maintained Road
Security Features: Smoke Detector(s)
Sewer: Public Sewer
Special View Info: Meadow, Mountain(s), Park/Greenbelt, Trees/Woods
Sprinklers: Front, Rear
SQFT Living: 578
Utilities: Cable Available, Electricity Available, Natural Gas Available, Phone Available, Sewer Available, Water Available, Internet Available, Water Meter Installed
Water: Public
Water Rights Y/N: No
Window Features: Blinds, Double Pane Windows, Vinyl Frames
Local Schools
High School: Wooster
Middle School: Pine
Elementary School: Donner Springs
Listed By / Shown By
Listed By
Agency Name: RE/MAX Gold
Agent Name: Sharon Thomson
Agency Phone: 775-787-3629
Agent Phone: 949-201-8940
Shown By
Agency Title: Key Realty
Agency Phone: 877-539-7589

Estimate Your Payment
Estimated Payment
$ 1,294.26 per month $1,174.68 Principal & Interest $58.33 Property Tax $61.25 Homeowner's Insurance
4665 Reggie Road | MLS# 260011927
This condo located at 4665 Reggie Road, Reno, NV 89502 is currently listed for sale with an asking price of $210,000. This property was built in 1984 and has 1 bedrooms and 1 full baths with 578 sq. ft. Reggie Road is located in the Donner Creek Village subdivision. Search Donner Creek Village real estate on www.ikeyrealty.com today.