
BEDS4
BATHS2 full 1 partial
SQUARE FEET1,807
MLS#26025568
STATUSActive
PROPERTY TYPEResidential - Single Family
SUBDIVISIONRolling Oaks
SCHOOLThornapple Kellogg
Property Description
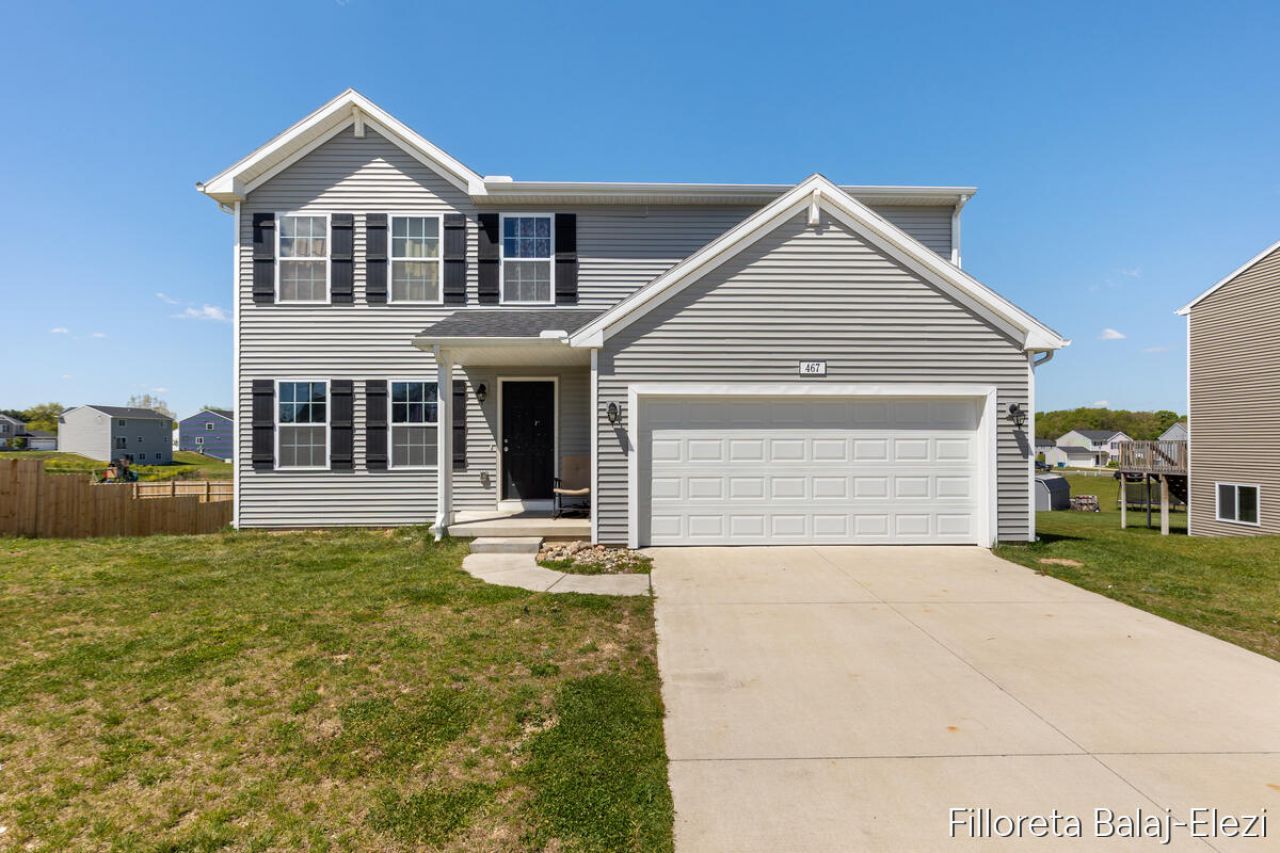
Built in 2022 and priced with opportunity in mind -- this is your chance to make it your own!This 4-bedroom, 2.5-bath home in the sought-after Rolling Oaks community offers an incredible opportunity for the next owner. RESNET Energy Smart construction with a 10-year structural warranty gives you confidence from day one.The open concept main floor features a great room, dining nook, and kitchen with granite countertops, tile backsplash, breakfast bar with pendant lighting, and stainless steel appliances. A powder bath, mudroom, and laundry room round out the main level perfectly.The real opportunity? A large backyard ready for a deck or patio of your dreams, and an unfinished basement just waiting to be transformed into additional living space -- both adding instant value.Located in the Thornapple-Kellogg School District with easy access to shopping and dining. Priced to sell -- bring your vision and make it yours!
Property Features
Property Type: Residential - Single Family
Basement: Full, Walk-Out Access
Cooling: Central Air, SEER 13 or Greater
Garage: 2 car attached
Heating: Forced Air
Home Style: Traditional
Lot Size: 0.27 Acres
Roof Type: Composition, Shingle
Taxes: $2,122
Year Built: 2021
Feature Descriptions
Appliances: Dishwasher, Dryer, Microwave, Range, Refrigerator, Washer
Days on Site: 99
Exterior: Vinyl Siding
Home Warranty: Yes
Interior: Garage Door Opener
Laundry: Laundry Room, Main Level
Lot Dimensions: 85x140
Parcel Number: 41-135-119-00
Parking: Attached
Patio/Porch: Deck, Patio
Road Surface: Paved
Rooms Total: 7
Sewer: Public
Sub Type: Single Family Residence
Utilities: Phone Available, Electricity Available, Natural Gas Connected
Water: Public
Window: Low-Emissivity Windows, Screens, Insulated Windows
Local Schools
School District: Thornapple Kellogg
Listed By / Shown By
Listed By
Agency Name: EXP Realty LLC
Agent Name: Filloreta Balaj-Elezi
Agency Phone: 269-600-4397
Shown By
Agency Title: Key Realty
Agency Phone: 877-539-7589
 | The property comes from the Member MLS's of the Michigan Regional Information Center, LLC (MichRIC). Copyright 2026 Michigan Regional Information Center, LLC (MichRIC). All rights reserved. Information deemed reliable, but not guaranteed. Data Last Updated 09/05/2026. |
Estimate Your Payment
Estimated Payment
$ 2,530.99 per month $2,237.49 Principal & Interest $176.83 Property Tax $116.67 Homeowner's Insurance
467 Oak View Drive | MLS# 26025568
This single family home located at 467 Oak View Drive, Middleville, MI 49333 is currently listed for sale with an asking price of $400,000. This property was built in 2021 and has 4 bedrooms and 2 full and 1 partial baths with 1807 sq. ft. Oak View Drive is located in the Rolling Oaks subdivision within the Thornapple Kellogg school district. Search Rolling Oaks real estate on www.ikeyrealty.com today.