
BEDS2
BATHS1 full 1 partial
SQUARE FEET1,200
MLS#202622542
STATUSCont-AccptngBackupOffers
PROPERTY TYPEResidential - Single Family
SCHOOLSpencer-Owen Community Schools
Property Description
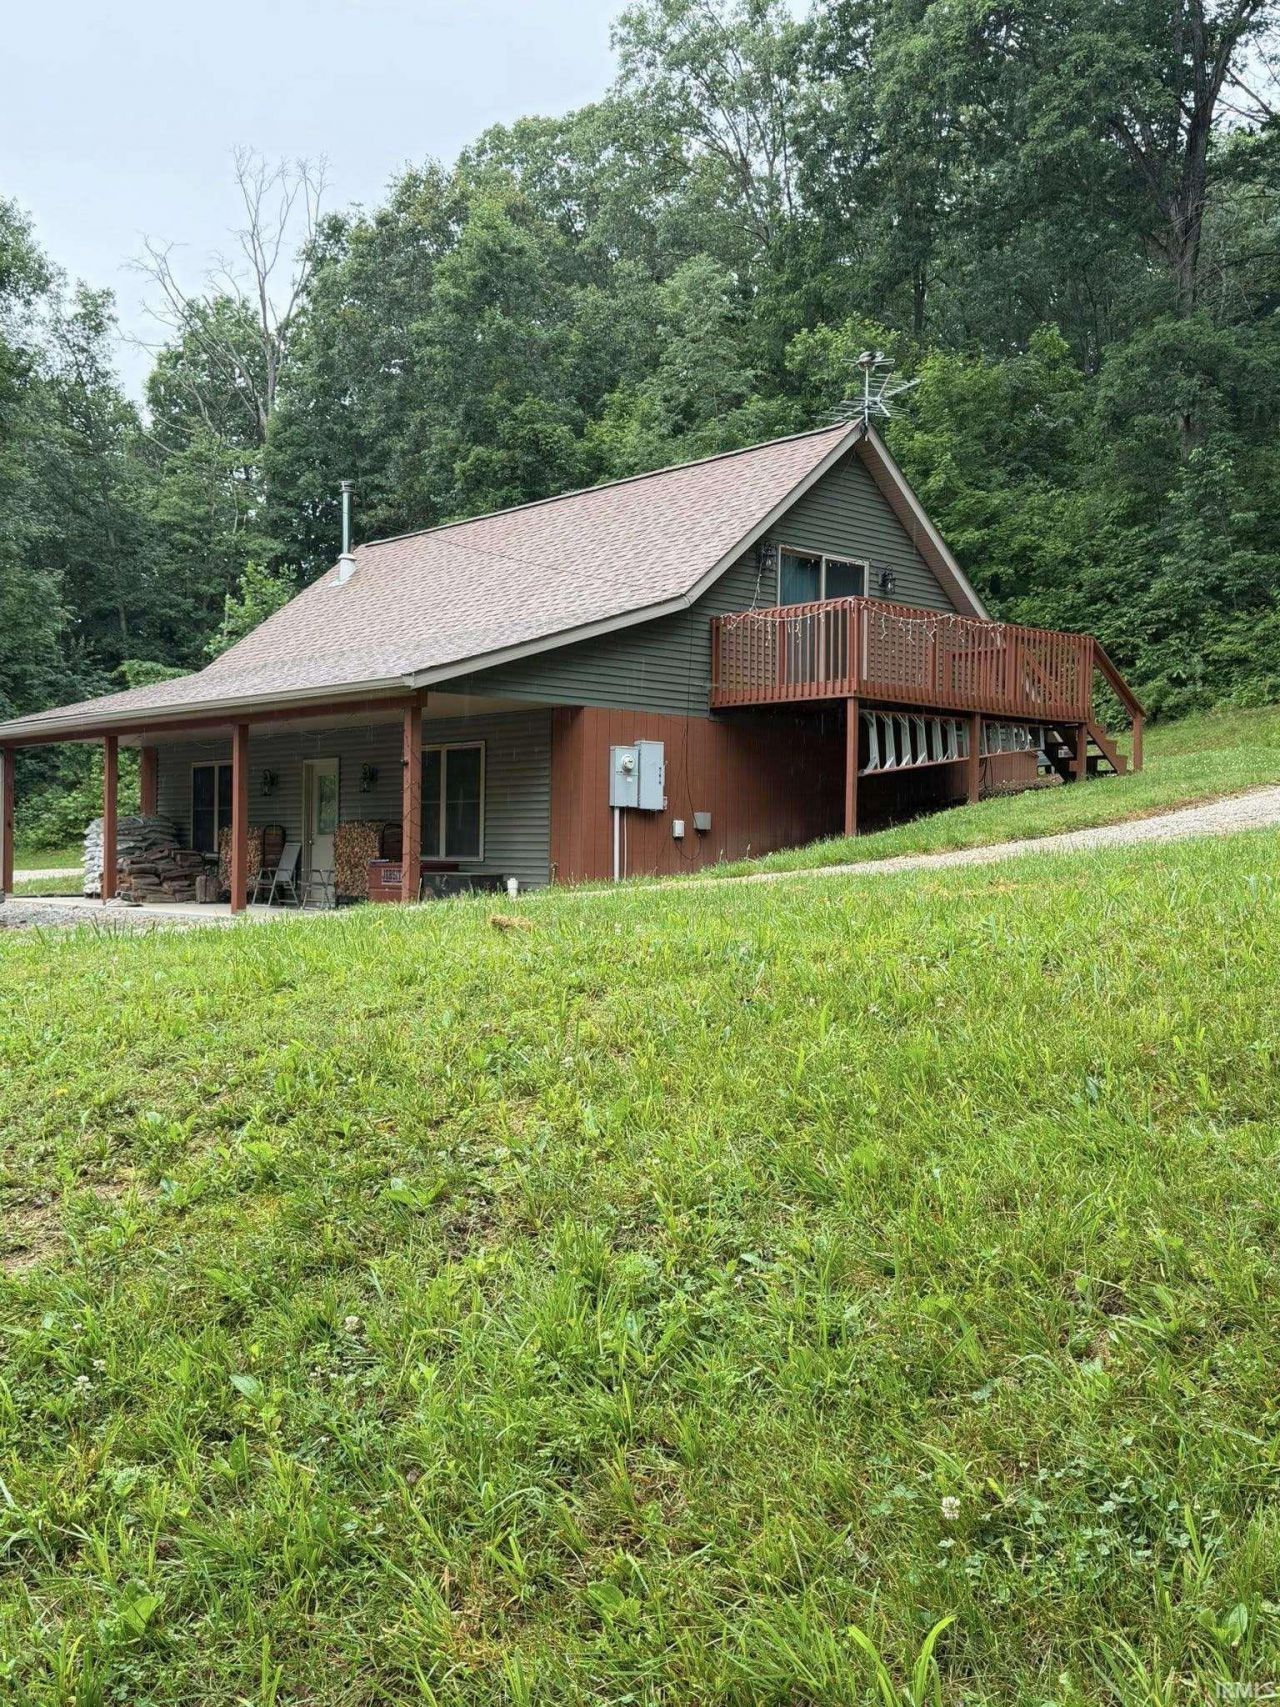
Absolutely Stunning newer build on 2 Acres with all the privacy you can want. 2 bedroom, 1.5 bath lofted home built in 2018 but barely lived in. Inside is completely car sided. All appliances and water softener are brand new. The new Coal/Wood burning stove will heat the entire house thoroughly with no need to use the electric heat and the heavily wooded 2 acres provides an abundance of wood. Enjoy watching the deer from the covered front porch or enjoy the quiet evenings on the wood deck off the lofted bedroom. Did I mention it has REMC Fiber and 5G internet for those that work from home? It has also been wired for a generator and has full service 60 amp breakers. Don't miss your chance to see this one it won't last long.
Property Features
Property Type: Residential - Single Family
Basement: Slab
Cooling: Central Air
Fireplaces: 1
Heating: Coal, Electric, Wood
Home Style: Lofted
Lot Size: 2.00 Acres
Roof Type: Shingle
Stories: 1.5
Taxes: $1,219
Year Built: 2018
Feature Descriptions
Above Grade Finished SQFT: 1200
Amenities: Ceiling-9+, Ceiling Fan(s), Deck Open, Open Floor Plan, Porch Covered
Days on Site: 64
Exterior: Concrete, Vinyl, Wood
Fireplace: Living/Great Rm, Wood Burning Stove
Location: Rural
Lot: Heavily Wooded, Irregular, Slope, 0-2.9999
Lot Dimensions: Irregular
Number of Rooms: 5
Sale Inclusions: Microwave, Refrigerator, Washer, Dryer-Electric, Oven-Electric, Water Heater Electric, Water Softener-Owned
Sewer: Septic
Total Finished SQFT: 1200
Water: Well
Room Sizes
Bedroom 1: 16x20 Level - Main
Bedroom 2: 20x21 Level - Upper
Dining Room: 15x20 Level - Main
Kitchen: 13x13 Level - Main
Living Room: 15x20 Level - Main
Laundry: 7x6 Level - Main
Local Schools
High School: Owen Valley
Middle School: Owen Valley
Elementary School: Spencer
School District: Spencer-Owen Community Schools
Listed By / Shown By
Listed By
Agency Name: RE/MAX Select Associates, Inc.
Agency Contact: Offc: 812-828-5310
Agent Name: Amy Highfield
Shown By
Agency Title: Key Realty
Agency Phone: 877-539-7589

IDX information is provided exclusively for consumers’ personal, non-commercial use and may not be used for any purpose other than to identify prospective properties consumers may be interested in purchasing. Data is deemed reliable but is not guaranteed accurate by the MLS
Estimate Your Payment
Estimated Payment
$ 1,572.34 per month $1,397.87 Principal & Interest $101.58 Property Tax $72.89 Homeowner's Insurance
4677 Straight Line Road | MLS# 202622542
This single family home located at 4677 Straight Line Road, Freedom, IN 47431 is currently listed for sale with an asking price of $249,900. This property was built in 2018 and has 2 bedrooms and 1 full and 1 partial baths with 1200 sq. ft. Straight Line Road is located within the Spencer-Owen Community Schools school district. Search Freedom real estate on www.ikeyrealty.com today.