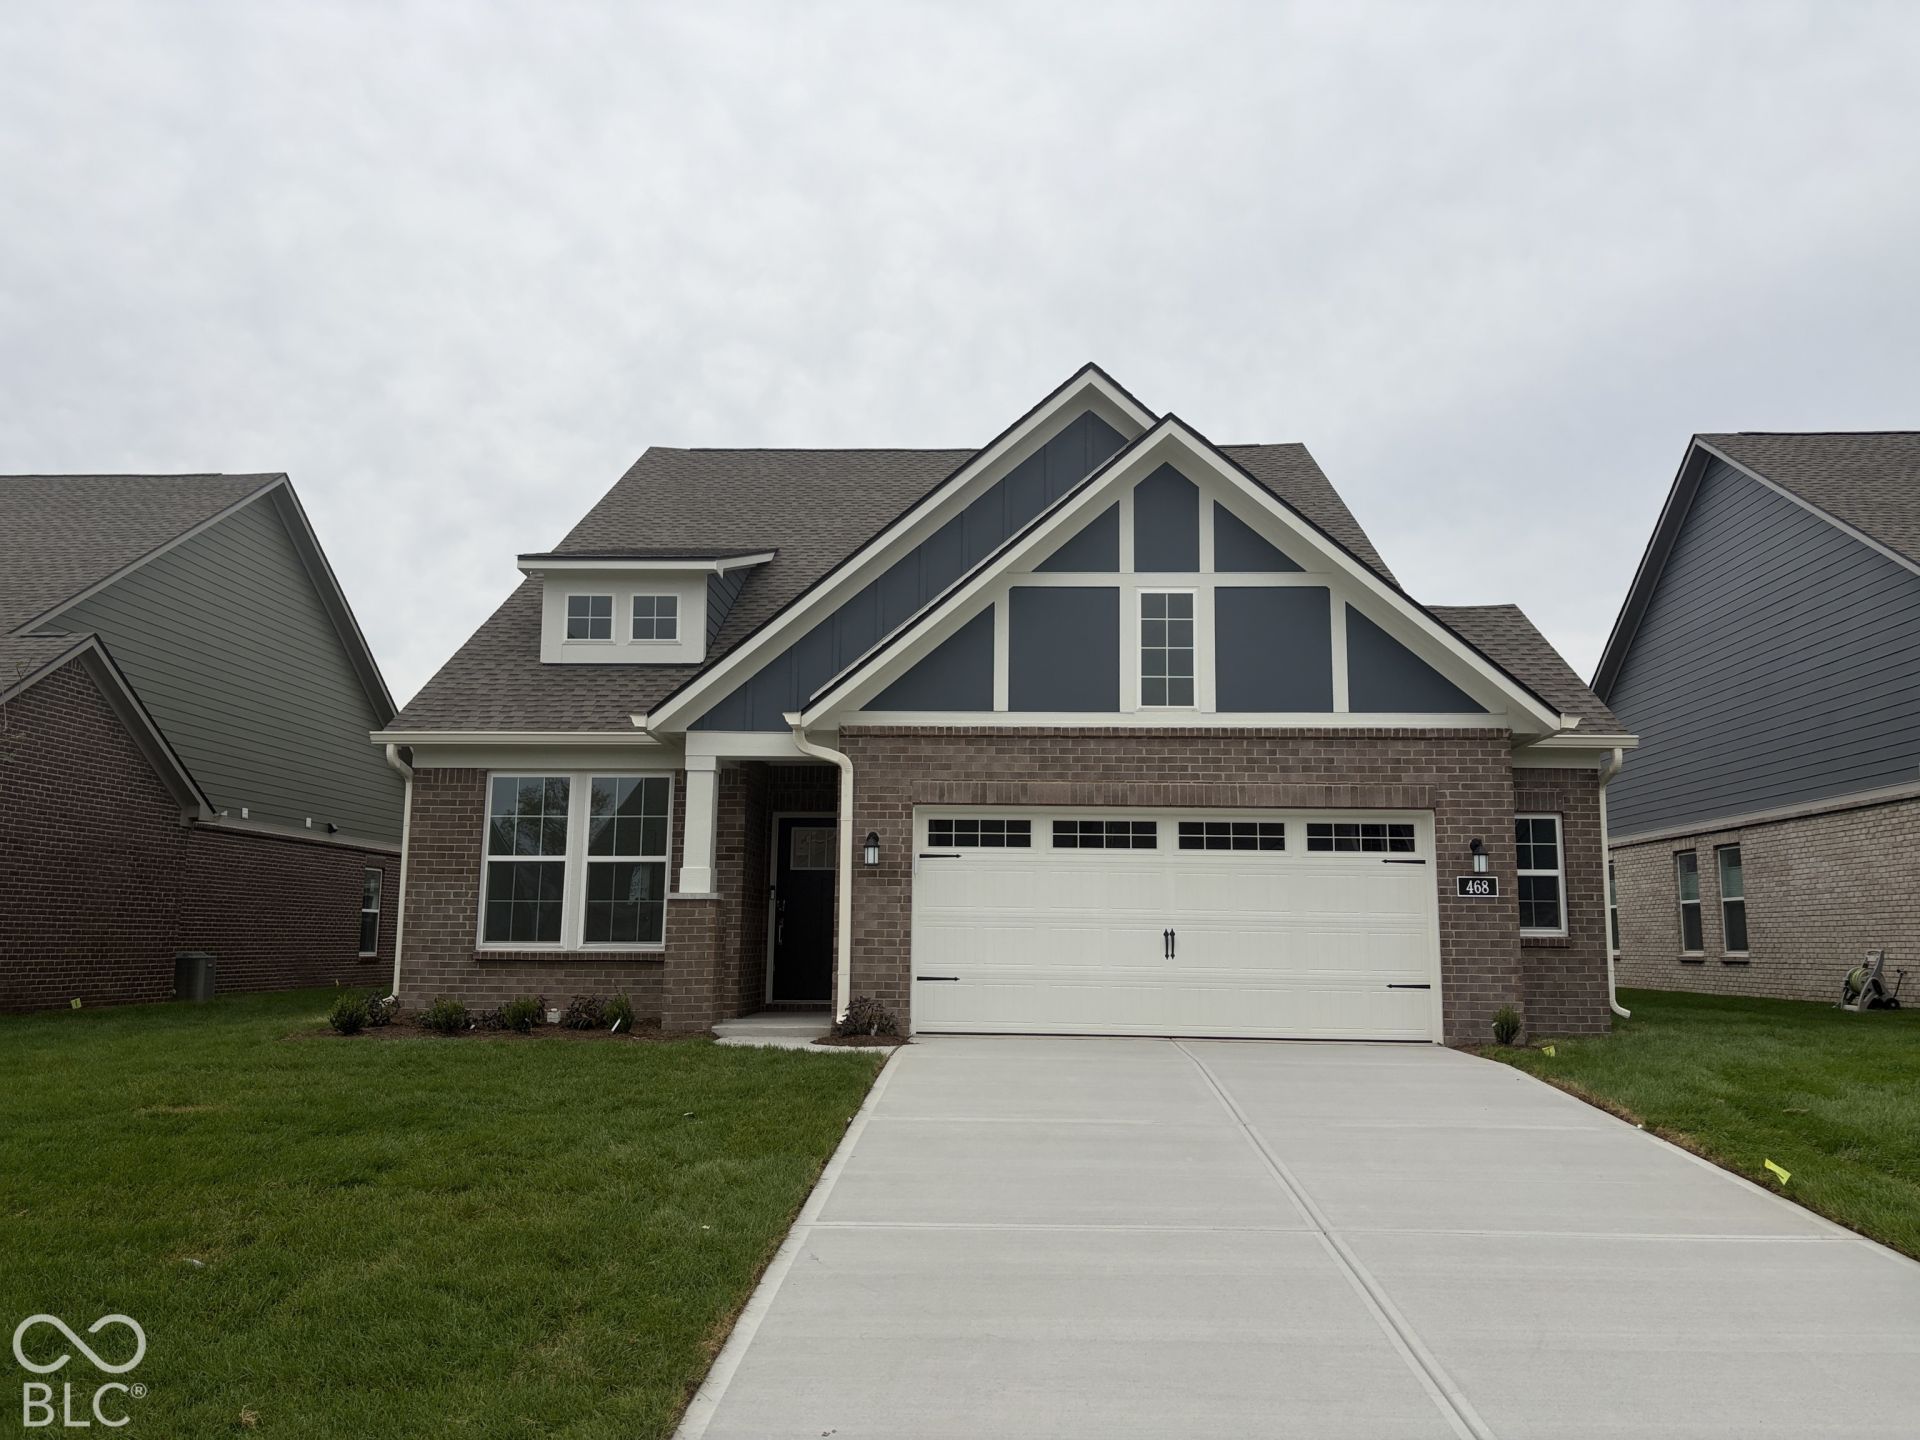

BEDS3
BATHS2 full
SQUARE FEET1,674
MLS#22131526
STATUSActive
PROPERTY TYPEResidential - Single Family
SUBDIVISIONGrey Hawk
SCHOOLPlainfield Community School Corp
Property Description
Grey Hawk is a community offering new single-family homes with onsite trails now selling in Plainfield, IN. Grey Hawk residents are less than a mile from a major highway, grocery story and medical facility for everyday essentials. 16 miles away is downtown Indianapolis, home to a vibrant shopping, dining and entertainment scene. A gracious foyer leads into the open-concept layout of this new single-family home, which connects a kitchen featuring a large center island and pantry, a Great Room and a dining room. An adjacent covered patio is the perfect spot to relax and enjoy the outdoors. Flex space is ideal for an office, craft room or even an at-home tasting room. The generously sized owner's suite boasts a luxurious spa-inspired bathroom and large walk-in closet directly connected to the laundry room for added convenience. A two-car garage with additional storage is included. *Photos/Tour of model may show features not selected in home.
Upcoming Open Houses
Open House Saturday October 24th, 1:00pm - 3:00pm
Open House Sunday October 25th, 1:00pm - 3:00pm
Property Features
Property Type: Residential - Single Family
Cooling: Central Air
Garage: 2
Heating: Natural Gas, High Efficiency (90%+ AFUE )
Home Style: Traditional
Lot Size: 0.17 Acres
Stories: 1.0
Year Built: 2026
Appliances
Dishwasher
Electric Water Heater
Disposal
Exhaust Fan
Microwave
Oven
Gas Oven
Range Hood
Refrigerator
Feature Descriptions
Bath: 2(Full-Main)
Days on Site: 6
Eating Area: Dining Combo/Kitchen
Equipment: Smoke Alarm
Exterior: Brick, Cement Siding
ExteriorFeatures: Smart Lock(s)
Foundation: Slab
Garage/Parking Infromation: Keyless Entry
InteriorFeatures: Attic Access, Walk-In Closet(s), Storage, Wood Work Painted, Kitchen Island, Pantry, Smart Thermostat
Total Rooms: 6
Water: Public
Room Sizes
Kitchen: 12x15
Dining Room: 10x16
Great Room: 16x17
Primary Bedroom: 13x15
Bedroom 2: 11x10
Bedroom 3: 11x10
Local Schools
High School: Plainfield High School
Middle School: Plainfield Community Middle School
Elementary School: Van Buren Elementary School
School District: Plainfield Community School Corp
Listed By / Shown By
Listed By
Agency Name: Compass Indiana, LLC
Agency Phone: 317-339-2259
Shown By
Agency Title: Key Realty
Agency Phone: 877-539-7589

Estimate Your Payment
Estimated Payment
$ 2,028.07 per month $1,927.57 Principal & Interest $0.00 Property Tax (data not provided by mls) $100.51 Homeowner's Insurance
468 Seagrape Lane | MLS# 22131526
This single family home located at 468 Seagrape Lane, Plainfield, IN 46168 is currently listed for sale with an asking price of $344,595. This property was built in 2026 and has 3 bedrooms and 2 full baths with 1674 sq. ft. Seagrape Lane is located in the Grey Hawk subdivision within the Plainfield Community School Corp school district. Search Grey Hawk real estate on www.ikeyrealty.com today.