
BEDS4
BATHS3 full 1 partial
SQUARE FEET3,606
MLS#22131388
STATUSActive
PROPERTY TYPEResidential - Single Family
SUBDIVISIONFoster Manor
SCHOOLCarmel Clay Schools
Property Description
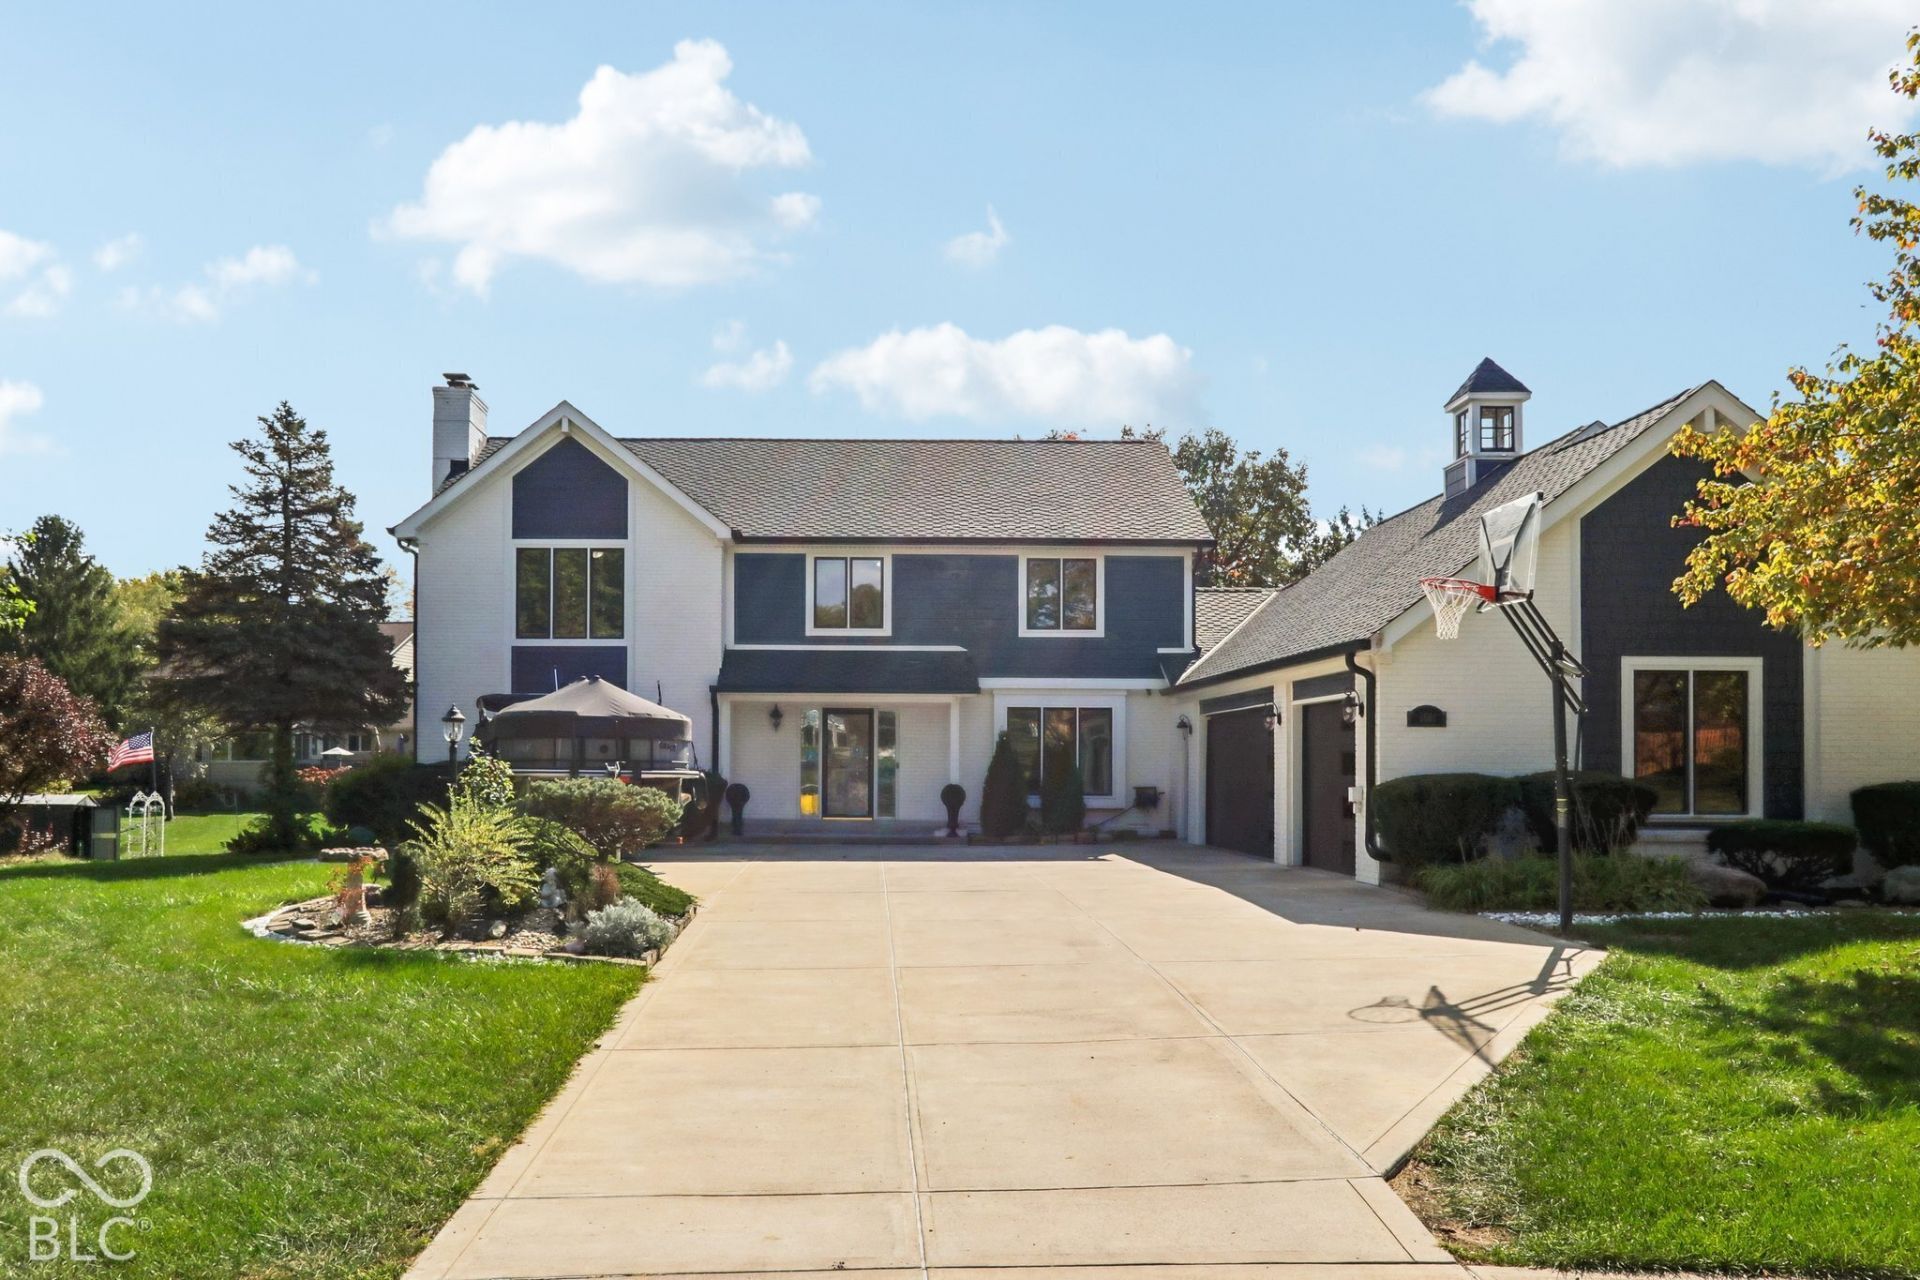
Nestled in one of central Carmel's most coveted hidden-gem neighborhoods, where tree-lined streets, beautiful homes, and timeless charm set the scene, this character-filled home offers a rare setting on over half an acre at the end of a quiet cul-de-sac. Enjoy the best of both worlds: the charm of an established neighborhood, a prime Carmel location, and the added freedom of no HOA. Inside, you'll find charming details including oversized bay windows, coffered ceilings, brick fireplace, and built-in bookcases. The spacious kitchen features a breakfast nook and wet bar, while the large three-season room overlooks the expansive backyard and connects to generous decks perfect for entertaining. A large main floor laundry room with abundant cabinetry and utility sink adds everyday convenience. Upstairs, all bedrooms include spacious closets and the primary suite features a full soaking tub, separate shower, and skylights. The daylight basement offers bright windows and a full bath, providing additional flexible space to make your own. A huge finished three-car-plus garage with an extended bump-out, epoxy floors, and dedicated work area is a standout feature for hobbyists, projects, or extra storage. Recent updates include new water softener, and the tankless water heater, top-of-the-line Owens Corning roof and siding are five years old. A rare opportunity to enjoy space, character, and a fantastic Carmel location!
Property Features
Property Type: Residential - Single Family
Cooling: Central Air
Fireplaces: 1
Garage: 3
Heating: Forced Air
Home Style: Traditional
Lot Size: 0.59 Acres
Stories: 2.0
Taxes: $5,188
Year Built: 1987
Appliances
Gas Cooktop
Dishwasher
Down Draft
Dryer
Disposal
Microwave
Oven
Double Oven
Refrigerator
Tankless Water Heater
Washer
Water Softener Owned
Feature Descriptions
Basement: Daylight, Finished
Bath: 1(Full-Basement), 2(Full-Upper), 1(Half-Main)
Days on Site: 6
Eating Area: Breakfast Room, Formal Dining Room
Equipment: Irrigation Equipment, Radon System, Smoke Alarm
Exterior: Brick, Cement Siding
ExteriorFeatures: Playset, Sprinkler System, Storage Shed
Fireplace: Family Room, Gas Starter
Formal Dining: Yes
Foundation: Concrete Perimeter
Garage/Parking Infromation: Courtyard Load Garage, Finished Garage, Garage Door Opener, Keyless Entry, Service Door
InteriorFeatures: Attic Pull Down Stairs, Built-in Features, Tray Ceiling(s), Kitchen Island, Entrance Foyer, Paddle Fan, Hi-Speed Internet Availbl, Eat-in Kitchen, Pantry, Walk-In Closet(s), Wet Bar, Wood Work Painted, Wood Work Stained
Outbuilding(s): Yes
Total Rooms: 11
Water: Public
Room Sizes
Breakfast Room: 12x14
Foyer: 12x6
Play Room: 15x28
Utility Room: 7x4
Family Room: 16x28
Dining Room: 13x12
Kitchen: 14x11
Laundry: 7x7
Primary Bedroom: 16x20
Bedroom 2: 11x10
Bedroom 3: 12x14
Bedroom 4: 12x13
Local Schools
High School: Carmel High School
School District: Carmel Clay Schools
Listed By / Shown By
Listed By
Agency Name: Highgarden Real Estate
Agency Phone: 317-205-4320
Shown By
Agency Title: Key Realty
Agency Phone: 877-539-7589

Estimate Your Payment
Estimated Payment
$ 4,257.83 per month $3,635.92 Principal & Interest $432.33 Property Tax $189.58 Homeowner's Insurance
4684 Allen Drive | MLS# 22131388
This single family home located at 4684 Allen Drive, Carmel, IN 46033 is currently listed for sale with an asking price of $650,000. This property was built in 1987 and has 4 bedrooms and 3 full and 1 partial baths with 3606 sq. ft. Allen Drive is located in the Foster Manor subdivision within the Carmel Clay Schools school district. Search Foster Manor real estate on www.ikeyrealty.com today.