
BEDS5
BATHS3 full
SQUARE FEET2,014
MLS#20261038836
STATUS(Short Sale) - Active
PROPERTY TYPEResidential - Single Family
SUBDIVISIONT H E T I M B E R S S U B ( V A N B U R E N)
SCHOOLVanBuren
Property Description
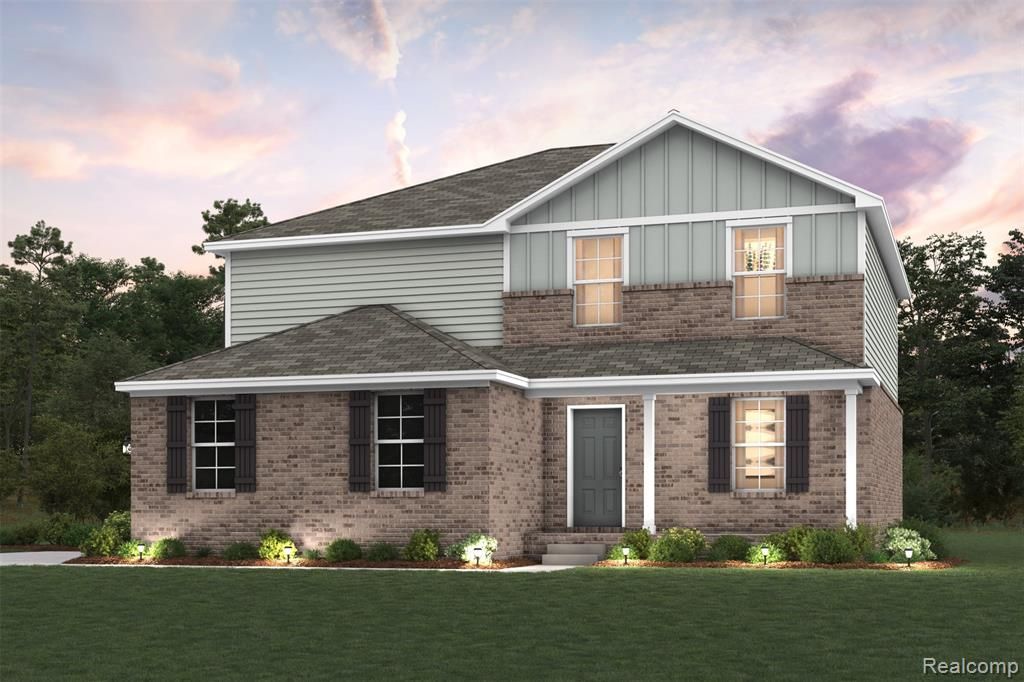
Discover Your Dream Home in the The Timbers Community! Welcome to the Gardner Plan a very elegant two-story home designed for both comfort and versatility. The chef's kitchen is a highlight, featuring stylish cabinetry, quartz countertops, and stainless steel appliances, including an electric smooth-top range, over-the-range microwave, and dishwasher. The main floor includes a flexible space and a guest suite with a spacious walk-in closet. The oversized primary suite upstairs offers a serene retreat with a private bath and expansive walk-in closet. Additional features include a 2-car garage, energy-efficient Low-E insulated dual-pane windows, and an unfinished basement! The Timbers is located with easy access to major highways I-94 and I-275. Residents enjoy nearby Belleville Lake for recreational fun, as well as well-maintained public parks in the area. Van Buren Township offers a balanced lifestyle with several retail centers, restaurants, and local boutiques to explore. Plus, the vibrant city of Ann Arbor is just 18 miles west!
Property Features
Property Type: Residential - Single Family
Basement: Full, Unfinished
Basement: Yes
Garage: 2 car attached
Heating: Forced Air, Natural Gas
Home Style: Traditional
Lot Size: 0.24 Acres
Stories: 2.0
Taxes: $509
Year Built: 2026
Feature Descriptions
Days on Site: 66
Exterior: Vinyl Siding
Lot Dimensions: 80X130
Parcel#: 83111020023000
Parking: Two Car Garage, Attached, Driveway, Garage Door Opener
Parking Notes: Two Car Garage, Attached, Driveway, Garage Door Op
Sewer: Public Sewer
Summer Tax: 429
Water: Public
Winter Tax: 80
Room Sizes
Primary Bedroom: 15 X 15
Bedroom: 14 X 10
Kitchen: 10 X 11
Great Room: 14 X 14
Local Schools
School District: VanBuren
Listed By / Shown By
Listed By
Agency Name: WJH Brokerage MI LLC
Agency Phone: 2486212895
Shown By
Agency Title: Key Realty
Agency Phone: 877-539-7589

Estimate Your Payment
Estimated Payment
$ 2,514.22 per month $2,349.30 Principal & Interest $42.42 Property Tax $122.50 Homeowner's Insurance
46845 Timberland Drive | MLS# 20261038836
This single family home located at 46845 Timberland Drive, Belleville, Mi 48111 is currently listed for sale with an asking price of $419,990. This property was built in 2026 and has 5 bedrooms and 3 full baths with 2014 sq. ft. Timberland Drive is located in the T H E T I M B E R S S U B ( V A N B U R E N) subdivision within the VanBuren school district. Search T H E T I M B E R S S U B ( V A N B U R E N) real estate on www.ikeyrealty.com today.