
BEDS4
BATHS3 full
SQUARE FEET2,351
MLS#26040826
STATUSActive
PROPERTY TYPEResidential - Single Family
SUBDIVISIONInterra Homes
SCHOOLThornapple Kellogg
Property Description
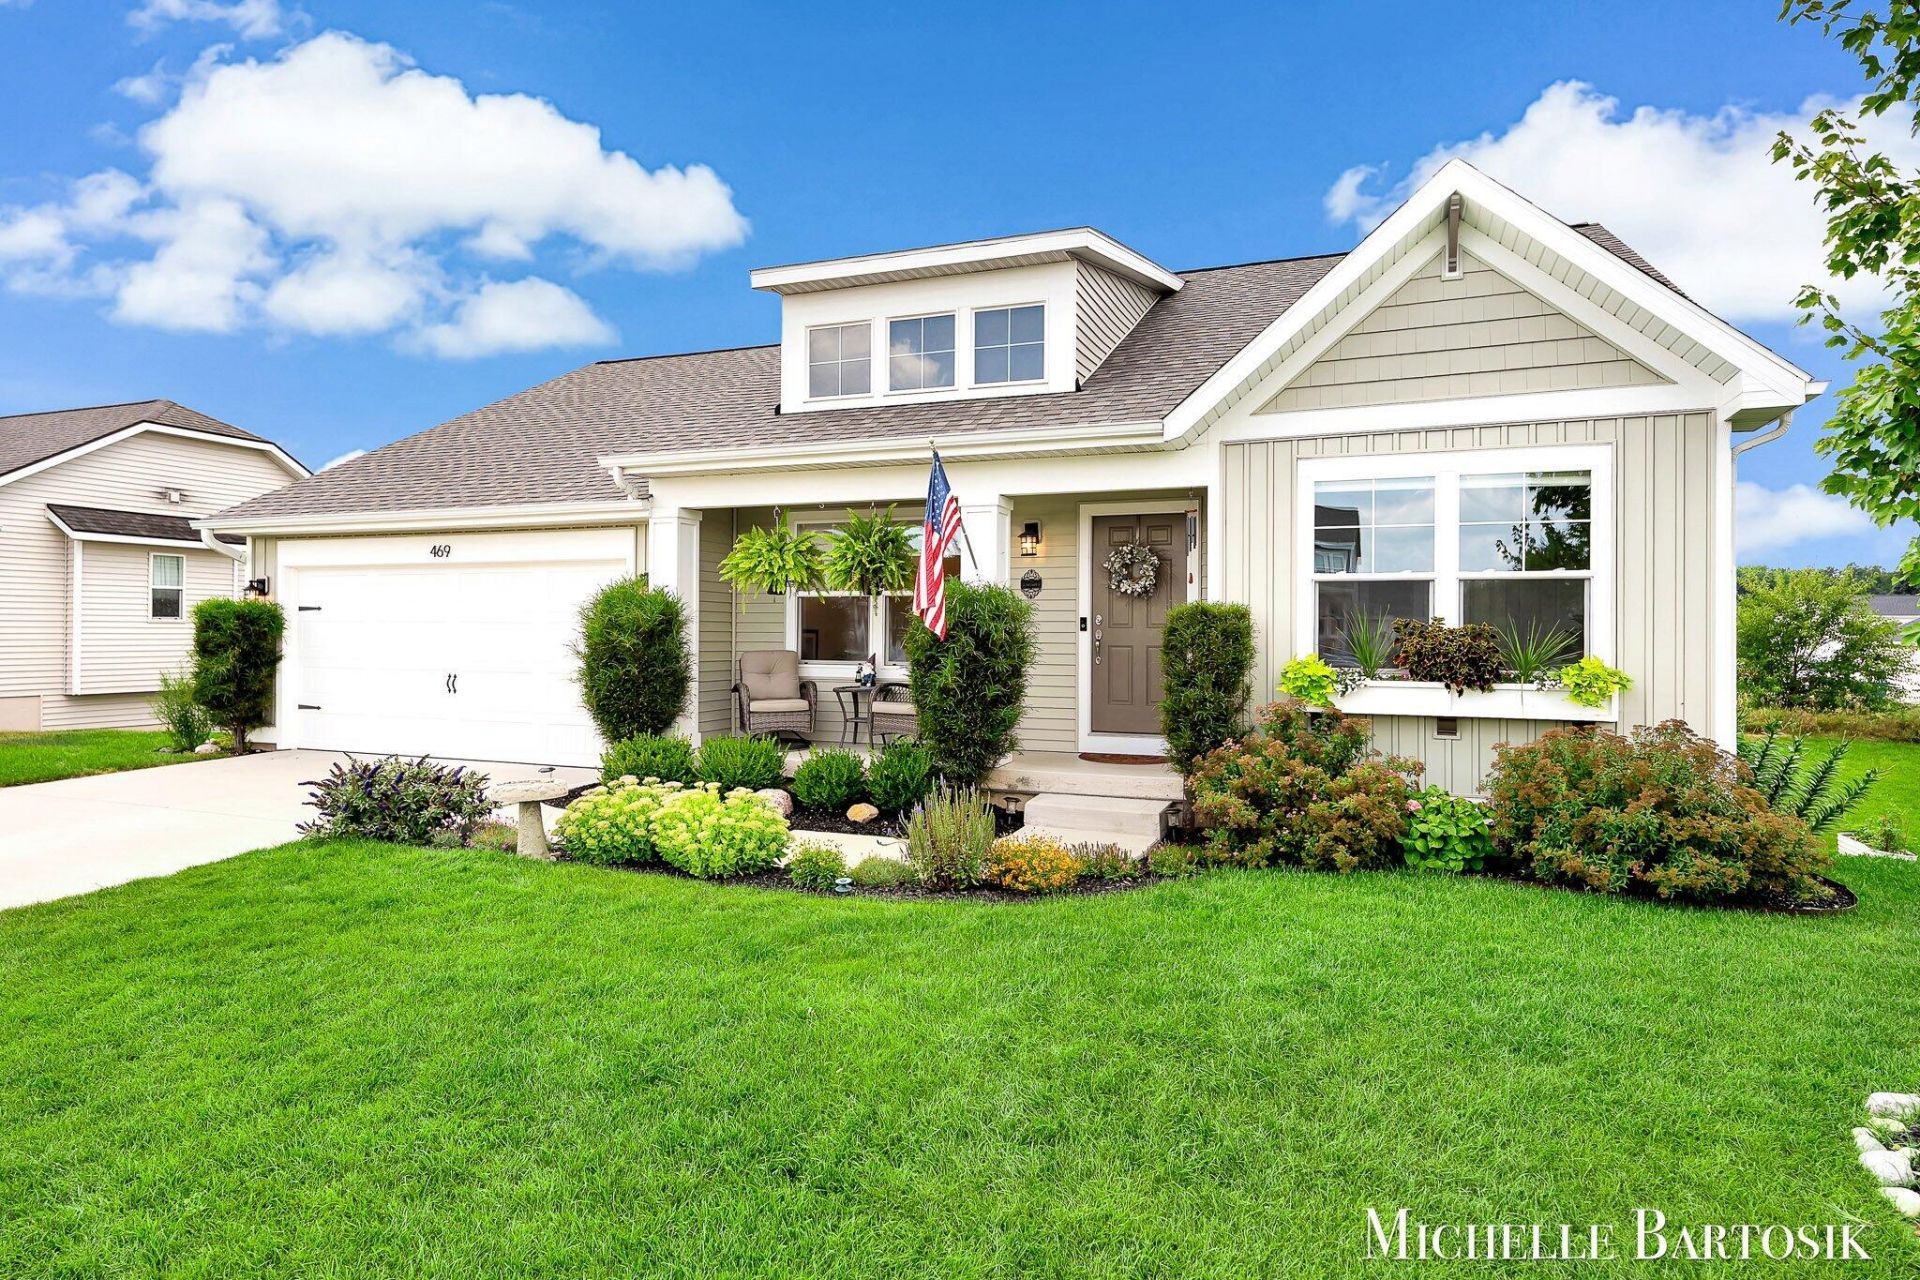
Welcome to this beautifully designed 4-bed/3-bath home offering 2,351 square feet of thoughtfully finished living space in the highly sought-after Thornapple Kellogg School District. Tucked away on a quiet cul-de-sac, this home combines modern style, functional living, and an unbeatable location close to shopping, dining, and everyday conveniences. Step inside to an inviting open-concept floor plan featuring vaulted ceilings, abundant natural light, and a seamless flow between the living, dining, and kitchen areas. The stunning kitchen is the heart of the home, complete with a center island, full tile backsplash, and plenty of space for gathering and entertaining. Sliding glass doors off the dining area lead to a deck overlooking the professionally landscaped yard, perfect for summer barbecues or relaxing evenings outdoors. The main level offers a spacious primary suite with a private bath and walk-in closet, along with two additional bedrooms and a full bathroom. A convenient main-floor laundry room and mudroom provide direct access to the attached two-stall garage. The finished walkout lower level expands your living space with a large rec room featuring a custom wet bar, a fourth bedroom, a full bathroom, and abundant storage. Step outside to the patio and grilling area, creating the perfect indoor-outdoor entertaining space. Garden boxes are included, making it easy to enjoy your own homegrown vegetables or flowers. With quality finishes, professional landscaping, an ideal walkout design, and a prime location, this move-in ready home offers the perfect blend of comfort, style, and convenience.
Property Features
Property Type: Residential - Single Family
Basement: Full, Walk-Out Access
Cooling: Central Air
Garage: 2 car attached
Heating: Forced Air
Home Style: Ranch
Lot Size: 0.24 Acres
Roof Type: Shingle
Taxes: $2,413
Year Built: 2022
Feature Descriptions
Appliances: Humidifier, Bar Fridge, Dishwasher, Disposal, Dryer, Microwave, Oven, Range, Refrigerator, Washer, Water Softener Rented
Days on Site: 3
Exterior: Vinyl Siding
Flooring: Carpet, Laminate, Vinyl
Interior: Ceiling Fan(s), Broadband, Garage Door Opener, Wet Bar, Center Island, Pantry
Laundry: Main Level
Lot Dimensions: 83x106
Parcel Number: 41-200-003-00
Parking: Attached
Patio/Porch: Deck, Porch(es)
Road Surface: Paved
Rooms Total: 8
Sewer: Public
Sub Type: Single Family Residence
Utilities: Cable Available, Natural Gas Connected
Water: Public
Window: Window Treatments
Local Schools
High School: Thornapple Kellogg High School
Middle School: Thornapple Kellogg Middle School
School District: Thornapple Kellogg
Listed By / Shown By
Listed By
Agency Name: Bellabay Realty (North)
Agent Name: Michelle C Bartosik
Agency Phone: 616-719-1022
Shown By
Agency Title: Key Realty
Agency Phone: 877-539-7589
 | The property comes from the Member MLS's of the Michigan Regional Information Center, LLC (MichRIC). Copyright 2026 Michigan Regional Information Center, LLC (MichRIC). All rights reserved. Information deemed reliable, but not guaranteed. Data Last Updated 08/10/2026. |
Estimate Your Payment
Estimated Payment
$ 2,672.36 per month $2,348.80 Principal & Interest $201.08 Property Tax $122.47 Homeowner's Insurance
469 Seneca Ridge Drive | MLS# 26040826
This single family home located at 469 Seneca Ridge Drive, Middleville, MI 49333 is currently listed for sale with an asking price of $419,900. This property was built in 2022 and has 4 bedrooms and 3 full baths with 2351 sq. ft. Seneca Ridge Drive is located in the Interra Homes subdivision within the Thornapple Kellogg school district. Search Interra Homes real estate on www.ikeyrealty.com today.