
BEDS3
BATHS2 full
SQUARE FEET1,560
MLS#22092240
STATUSActive
PROPERTY TYPEResidential -
SUBDIVISIONNo Subdivision
Property Description
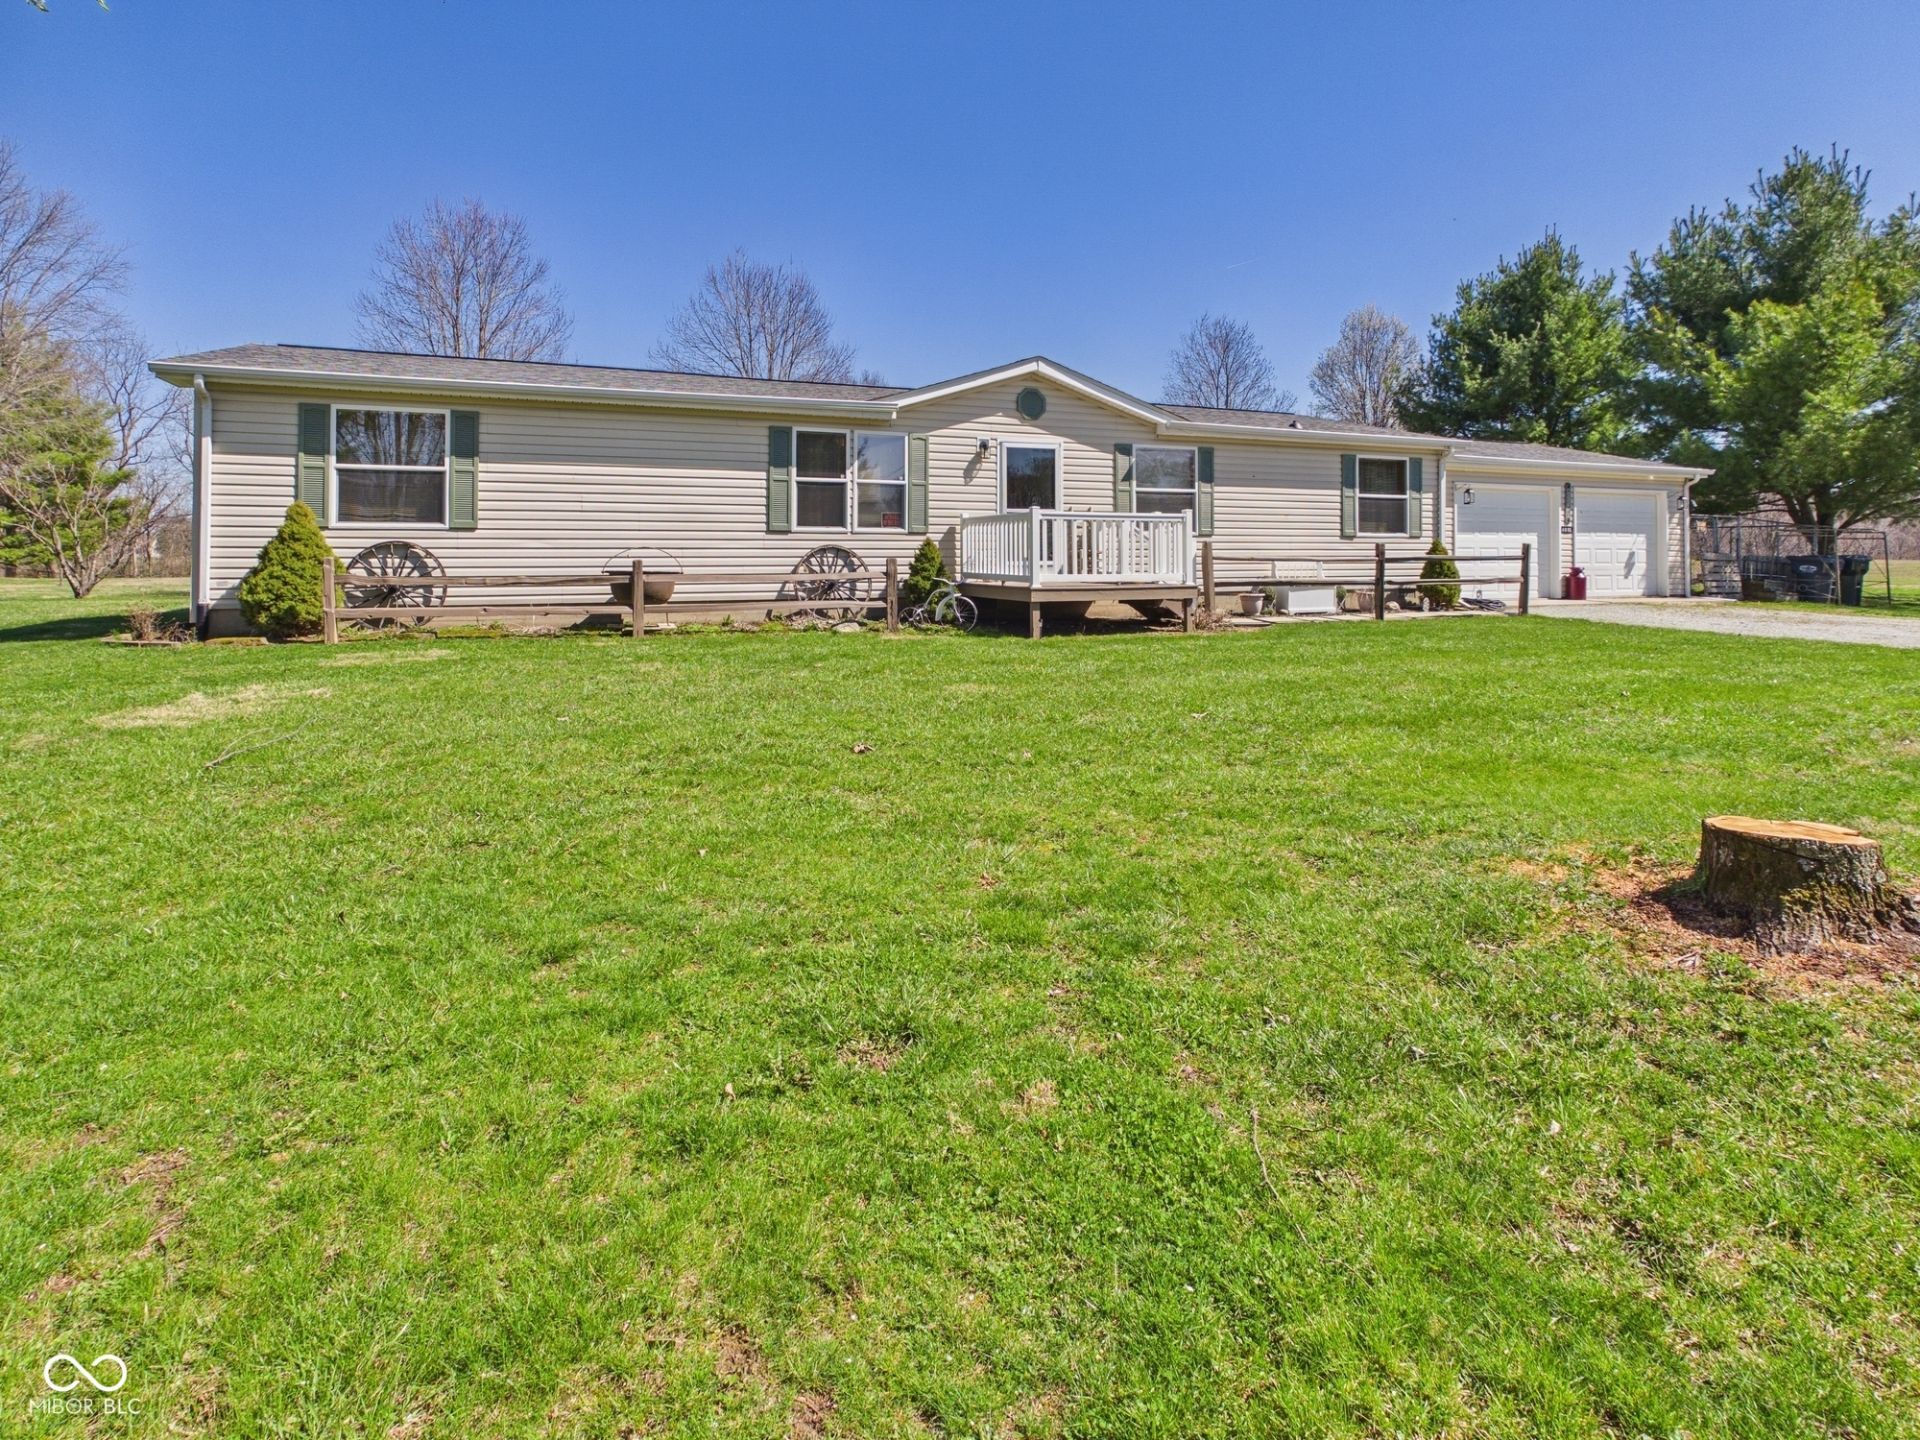
3 BD, 2 BA, 1,560 SF manufactured home on 4.73 acres in a desirable rural location. Property features nearly 5 acres of land with mature fruit trees, wooded views, abundant wildlife, and open space ideal for outdoor enjoyment. Interior includes a large Living Room open to the formal Dining Area and Kitchen with breakfast bar. Spacious Family Room with scenic country views. Split floor plan with Primary Suite and private Bath featuring double sinks, corner shower, and corner garden tub. Functional layout with comfortable living space throughout. Exterior includes two garages with parking for up to 4 vehicles. Manufactured home built in 2004 with NEW ROOF in 2022. Propane tank is rented. Ample acreage provides privacy and flexibility. Convenient location with easy access to I-69 and State Road 67, and just minutes from Harrah's Hoosier Park Racing & Casino
Property Features
Property Type: Residential -
Cooling: Heat Pump
Fuel Type: Propane
Garage: 4
Heating: Forced Air, Propane
Home Style: Other
Lot Size: 4.73 Acres
Stories: 1.0
Taxes: $1,498
Year Built: 2004
Appliances
Dishwasher
Gas Oven
Refrigerator
Feature Descriptions
Bath: 2(Full-Main)
Days on Site: 141
Eating Area: Dining Combo/Kitchen
Exterior: Vinyl Siding
Foundation: Crawl Space
Garage/Parking Infromation: Other
InteriorFeatures: Bath Sinks Double Main, Breakfast Bar, Ceiling Vaulted, Eat-in Kitchen, WoodWorkStain/Painted
Total Rooms: 8
Water: Private
Room Sizes
Living Room: 16x12
Kitchen: 12x11
Dining Room: 12x11
Family Room: 19x12
Bedroom 2: 9x10
Bedroom 3: 10x10
Primary Bedroom: 13x12
Laundry: 7x5
Local Schools
Middle School: Highland Middle School
Listed By / Shown By
Listed By
Agency Name: RE/MAX Real Estate Solutions
Agency Phone: 765-640-1900
Shown By
Agency Title: Key Realty
Agency Phone: 877-539-7589

Estimate Your Payment
Estimated Payment
$ 1,857.49 per month $1,646.79 Principal & Interest $124.83 Property Tax $85.87 Homeowner's Insurance
4695 E 100 S | MLS# 22092240
This home located at 4695 E 100 S, Anderson, IN 46017 is currently listed for sale with an asking price of $294,400. This property was built in 2004 and has 3 bedrooms and 2 full baths with 1560 sq. ft. E 100 S is located in the No Subdivision subdivision. Search No Subdivision real estate on www.ikeyrealty.com today.