
BEDS3
BATHS2 full 1 partial
SQUARE FEET2,726
MLS#202628497
STATUSPending
PROPERTY TYPEResidential - Single Family
SUBDIVISIONThe Preserves at the Quarry
SCHOOLNorthwest Allen County
Property Description
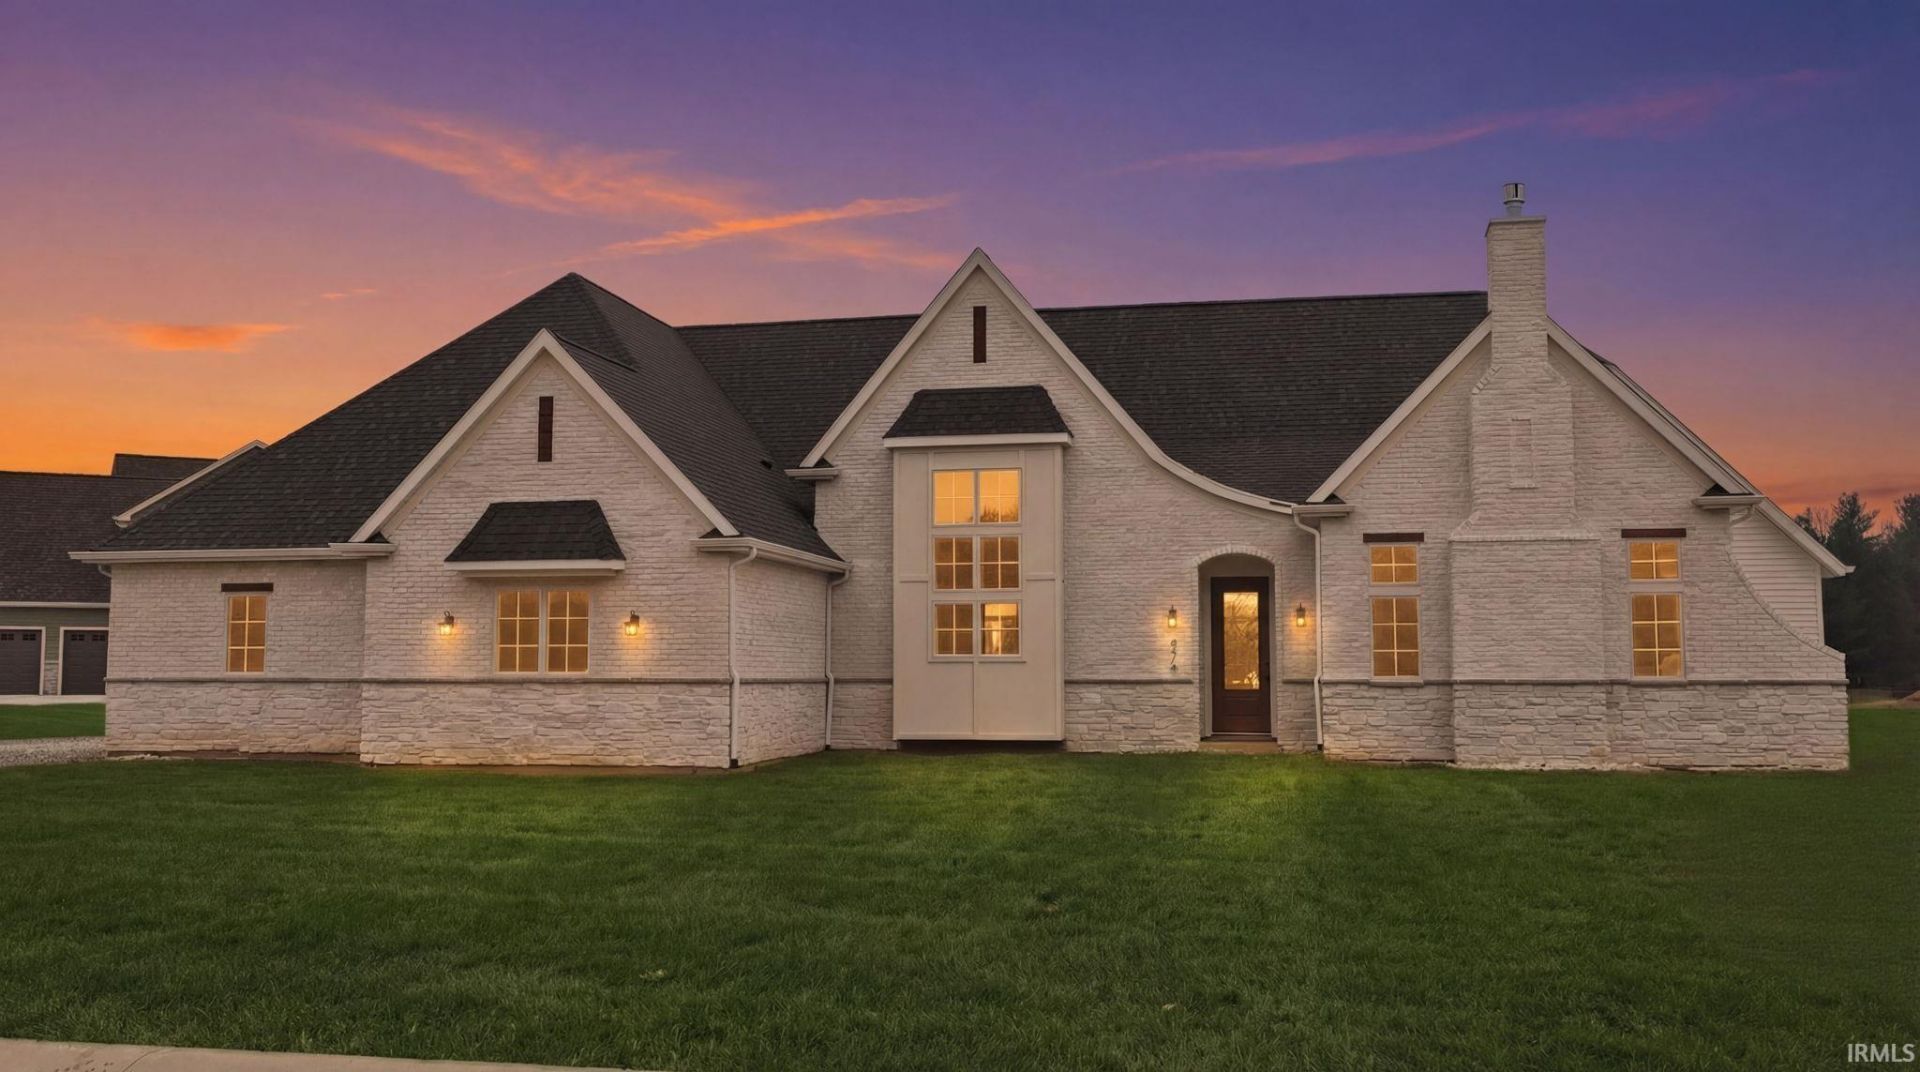
*OPEN HOUSE - Sunday from 2 to 4!* Introducing The Charlotte, a thoughtfully designed ranch by Olive + Oak Custom Homes, offering effortless luxury and everyday ease in the premier Preserves of the Quarry. A formal foyer welcomes you with abundant natural light, immediately setting the tone for a home defined by warmth, intention, and refined craftsmanship. The living room serves as an elegant gathering space, centered around a natural gas fireplace with a cast molded mantle, inset stained bookcases, and accent lighting?perfectly suited for both quiet evenings and entertaining. At the heart of the home, the kitchen and dining area blend form and function beautifully. Quartz countertops, a premium appliance package, and a chef's walk-in pantry elevate everyday living, while a vaulted ceiling with stained wood beams and a striking brick-clad back wall create architectural interest. The kitchen flows seamlessly into the dining space and out through double glass doors to a private covered patio featuring pond views, columns, and a decorative gable?an ideal setting for outdoor living. The nearby den offers a cozy yet refined retreat with vaulted beamed ceilings, a second natural gas fireplace, wall-to-wall built-in bookshelves, and a rolling library ladder. The primary suite is a true sanctuary with vaulted ceilings and a spa-inspired ensuite featuring a spacious tiled walk-in shower with dual benches, individual temperature controls, inset storage, and a transom window for natural light and privacy. A double-sink vanity provides generous storage, while the custom three-tier walk-in closet connects directly to the laundry room for added convenience. Secondary bedrooms are equally well designed, including an oversized bedroom with a built-in desk and open shelving. A shared full bath with double sinks and a private shower and commode area ensures efficiency. Completing the home is a split side-load three-car garage with epoxy floors and additional workshop or storage space. With over 2,700 square feet, 3 bedrooms, and 2.5 baths, The Charlotte delivers refined single-level living in northwest Fort Wayne, within award-winning Northwest Allen County Schools and close to shopping, dining, and everyday conveniences.
Property Features
Property Type: Residential - Single Family
Basement: Slab
Cooling: Central Air
Fireplaces: 2
Garage: 3 car attached
Heating: Gas, Forced Air
Home Style: Ranch, Tudor
Lot Size: 0.46 Acres
Roof Type: Dimensional Shingles
Stories: 1.0
Taxes: $50
Year Built: 2026
Feature Descriptions
Above Grade Finished SQFT: 2726
Amenities: Attic Pull Down Stairs, Attic Storage, Breakfast Bar, Built-In Bookcase, Built-in Desk, Cable Available, Ceiling-Cathedral, Ceilings-Beamed, Closet(s) Walk-in, Countertops-Solid Surf, Detector-Carbon Monoxide, Detector-Smoke, Disposal, Dryer Hook Up Gas/Elec, Eat-In Ki
Common Amenities: Sidewalks
Days on Site: 85
Exterior: Brick, Stone, Vinyl, Wood
Fireplace: Den, Living/Great Rm, Gas Log, Two
Garage SQFT: 816
HOA Fees($): $495/ Annually
Location: City/Town/Suburb
Lot: Level, Waterfront, 0-2.9999
Lot Dimensions: 187x155x66x155
Number of Rooms: 9
Sale Inclusions: Dishwasher, Microwave, Refrigerator, Kitchen Exhaust Hood, Oven-Gas, Range-Gas, Water Heater Tankless
Sewer: Public
Total Finished SQFT: 2726
Water: Public
Room Sizes
Bedroom 1: 17x13 Level - Main
Bedroom 2: 14x11 Level - Main
Bedroom 3: 15x12 Level - Main
Den: 17x17 Level - Main
Dining Room: 16x16 Level - Main
Kitchen: 16x12 Level - Main
Living Room: 21x17 Level - Main
Laundry: 15x9 Level - Main
Local Schools
High School: Carroll
Middle School: Maple Creek
Elementary School: Cedar Canyon
School District: Northwest Allen County
Listed By / Shown By
Listed By
Agency Name: CENTURY 21 Bradley Realty, Inc
Agency Contact: Cell: 260-385-2468
Agent Name: Dana Botteron
Shown By
Agency Title: Key Realty
Agency Phone: 877-539-7589

IDX information is provided exclusively for consumers’ personal, non-commercial use and may not be used for any purpose other than to identify prospective properties consumers may be interested in purchasing. Data is deemed reliable but is not guaranteed accurate by the MLS
Estimate Your Payment
Estimated Payment
$ 5,771.25 per month $5,481.28 Principal & Interest $4.17 Property Tax $285.80 Homeowner's Insurance
470 E Basalt Drive | MLS# 202628497
This single family home located at 470 E Basalt Drive, Huntertown, IN 46748 is currently listed for sale with an asking price of $979,900. This property was built in 2026 and has 3 bedrooms and 2 full and 1 partial baths with 2726 sq. ft. E Basalt Drive is located in the The Preserves at the Quarry subdivision within the Northwest Allen County school district. Search The Preserves At The Quarry real estate on www.ikeyrealty.com today.