
BEDS4
BATHS2 full
SQUARE FEET2,070
MLS#26034463
STATUSPending
PROPERTY TYPEResidential - Single Family
SUBDIVISIONParamount Estates
SCHOOLNorthview
Property Description
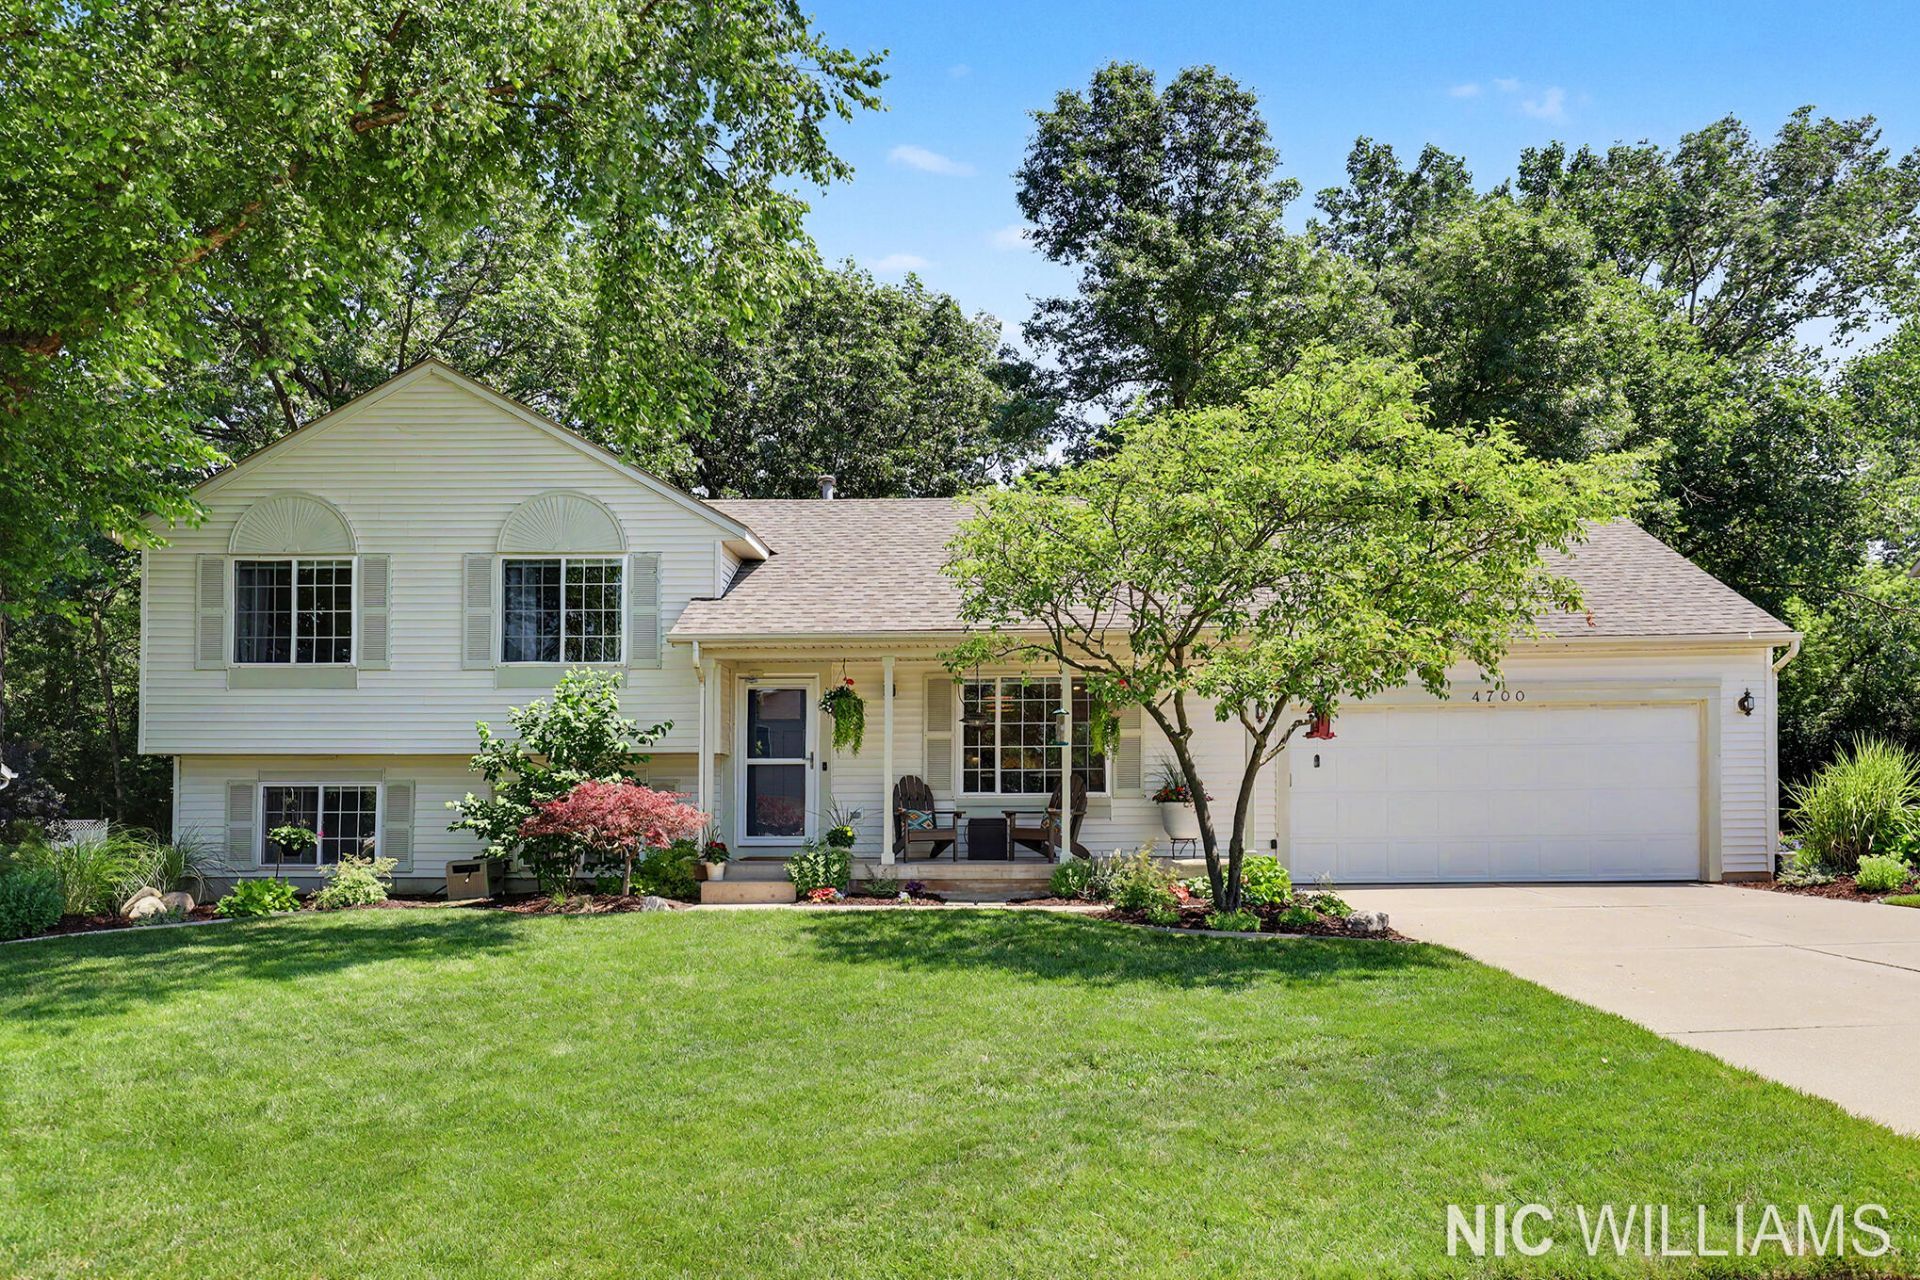
Welcome to this stunning, completely updated 4-bedroom, 2-bathroom home, where modern luxury meets everyday comfort. Step inside and be captivated by the state-of-the-art kitchen?featuring a magnificent 12-foot island, sleek quartz countertops, a professional-grade 36-inch Zline range, a dedicated appliance cupboard, and a bonus glass-front drink refrigerator perfect for entertaining. For golf enthusiasts, the heated finished garage is a dream come true, complete with a built-in golf simulator setup so you can practice your swing year-round. Outside, your private oasis awaits: a deck leads down to a spacious patio centered around a serene koi pond, surrounded by spectacular landscaping that creates a large, private backyard feel. Dont wait?schedule your showing today and experience this exceptional home for yourself! Any offers received to be reviewed Tuesday 7/14 12pm.
Property Features
Property Type: Residential - Single Family
Basement: Daylight, Partial, Walk-Out Access
Cooling: Central Air
Fireplaces: 1
Garage: 2 car attached
Heating: Forced Air
Home Style: Ranch
Lot Size: 0.28 Acres
Roof Type: Composition, Shingle
Taxes: $3,193
Year Built: 1995
Feature Descriptions
Appliances: Dishwasher, Disposal, Microwave, Range, Refrigerator
Days on Site: 24
Exterior: Vinyl Siding
Fireplace: Family Room, Gas Log
Fireplace Y/N: Yes
Flooring: Carpet, Tile, Vinyl, Wood
Interior: Ceiling Fan(s), Center Island
Laundry: In Basement
Lot: Sidewalk, Wooded
Lot Dimensions: 90x135
Parcel Number: 41-10-27-404-015
Parking: Garage Door Opener, Attached
Patio/Porch: Covered, Deck, Patio, Porch(es)
Road Surface: Paved
Rooms Total: 9
Sewer: Public
Structures: Shed(s)
Sub Type: Single Family Residence
Utilities: Natural Gas Connected, Cable Connected
Water: Public
Wooded: Yes
Local Schools
School District: Northview
Listed By / Shown By
Listed By
Agency Name: Dykstra Real Estate LLC
Agent Name: Nicholas Williams
Agency Phone: 888-457-4601
Shown By
Agency Title: Key Realty
Agency Phone: 877-539-7589
 | The property comes from the Member MLS's of the Michigan Regional Information Center, LLC (MichRIC). Copyright 2026 Michigan Regional Information Center, LLC (MichRIC). All rights reserved. Information deemed reliable, but not guaranteed. Data Last Updated 08/02/2026. |
Estimate Your Payment
Estimated Payment
$ 3,014.56 per month $2,612.27 Principal & Interest $266.08 Property Tax $136.21 Homeowner's Insurance
4700 Paramount Drive Ne | MLS# 26034463
This single family home located at 4700 Paramount Drive Ne, Grand Rapids, MI 49525 is currently listed for sale with an asking price of $467,000. This property was built in 1995 and has 4 bedrooms and 2 full baths with 2070 sq. ft. Paramount Drive Ne is located in the Paramount Estates subdivision within the Northview school district. Search Paramount Estates real estate on www.ikeyrealty.com today.