
BEDS3
BATHS2 full
SQUARE FEET1,590
MLS#1065848
STATUSActive
PROPERTY TYPEResidential - Single Family
SUBDIVISIONBerthoud Estates
SCHOOLThompson R2-J
Property Description
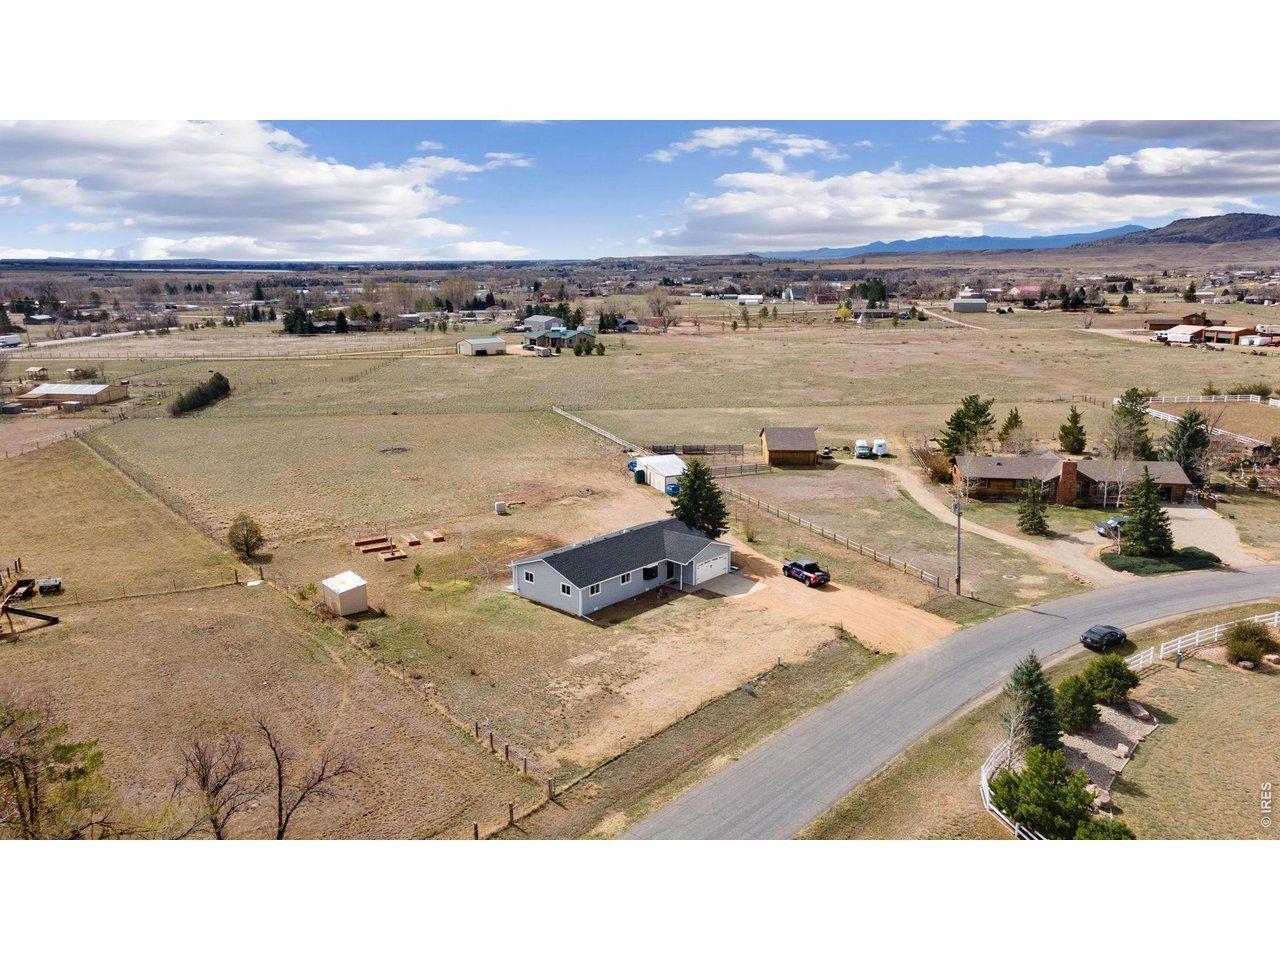
Updated ranch style home on 2.5 acres with stunning mountain views and access to over 40 acres of community open space. Brand new carpet, roof, siding, windows, sliding glass door, patio and sewer line! Spacious ranch floor plan with almost 1,600 sq ft including 3 bedrooms, 2 updated bathrooms, separate dining room, two living rooms and an attached 2 car garage. The updated kitchen has solid surface countertops, S/S appliances and a new dishwasher. 2-stall loafing shed with 2 attached storage rooms and an additional shed for storage. The HOA covers a community sewer system and basic open space maintenance. Located on a quiet county maintained road, you'll share this slice of paradise with only a handful of neighbors. Conveniently located just minutes from Downtown Berthoud, Lyons, Longmont, and Loveland. If you are looking for space to roam, room for your toys, or the perfect hobby farm, this is the place.
Property Features
Property Type: Residential - Single Family
Basement: None, Crawl Space
Cooling: Wall/Window Unit(s), Ceiling Fan(s)
Garage: 2 car attached
Heating: Baseboard
Home Style: Contemporary
Lot Size: 2.50 Acres
Roof Type: Composition
Stories: 1.0
Taxes: $4,601
Year Built: 1981
Amenities
Separate Dining Room
Washer/Dryer Hookup
Feature Descriptions
Accessibility: Level Lot, Level Drive, Low Carpet, No Stairs, Main Floor Bath, Main Level Bedroom, Stall Shower, Main Level Laundry
Appliances: Electric Range, Dishwasher, Refrigerator, Washer, Dryer, Disposal, Fire Alarm
Association Fee: $100/Monthly
Association Fee Includes: Common Amenities, Management, Utilities
Community Features: Park, Trail(s)
Electric: PV REA
Exclusions: Staging items
Exterior: Frame, Vinyl Siding
Fencing: Partial, Wire
HOA Y/N: Yes
Lot Features: Evergreen Trees, Deciduous Trees, Native Grass, Level, Outbuildings, House Faces North, Paved
Other Structures: Storage
Parcel Number: R0688096
Parking Features: Garage Door Opener, RV Access/Parking, Attached
Patio And Porch: Patio
Road Frontage: County Maintained
Road Surface: Asphalt
Sewer: Public Sewer
Special View Info: Mountain(s), Hills, Plains View
SQ FT Main: 1590
SQ FT Total: 1590
Utilities: Electricity Available, Cable Available, Satellite Avail, High Speed Avail
Water: District
Window Features: Window Coverings
Local Schools
High School: Berthoud
Middle School: Turner
Elementary School: Berthoud
School District: Thompson R2-J
Listed By / Shown By
Listed By
Agency Name: Group Harmony
Agency Contact: 9706910580
Shown By
Agency Title: Key Realty
Agency Phone: 877-539-7589

Estimate Your Payment
Estimated Payment
$ 4,885.73 per month $4,279.19 Principal & Interest $383.42 Property Tax $223.13 Homeowner's Insurance
4701 Meining Rd | MLS# 1065848
This single family home located at 4701 Meining Rd, Berthoud, CO 80513 is currently listed for sale with an asking price of $765,000. This property was built in 1981 and has 3 bedrooms and 2 full baths with 1590 sq. ft. Meining Rd is located in the Berthoud Estates subdivision within the Thompson R2-J school district. Search Berthoud Estates real estate on www.ikeyrealty.com today.