
BEDS3
BATHS2 full 1 partial
SQUARE FEET3,582
MLS#841479
STATUSPending
PROPERTY TYPEResidential - Single Family
SUBDIVISIONJunedale Sub
SCHOOLGary
Property Description
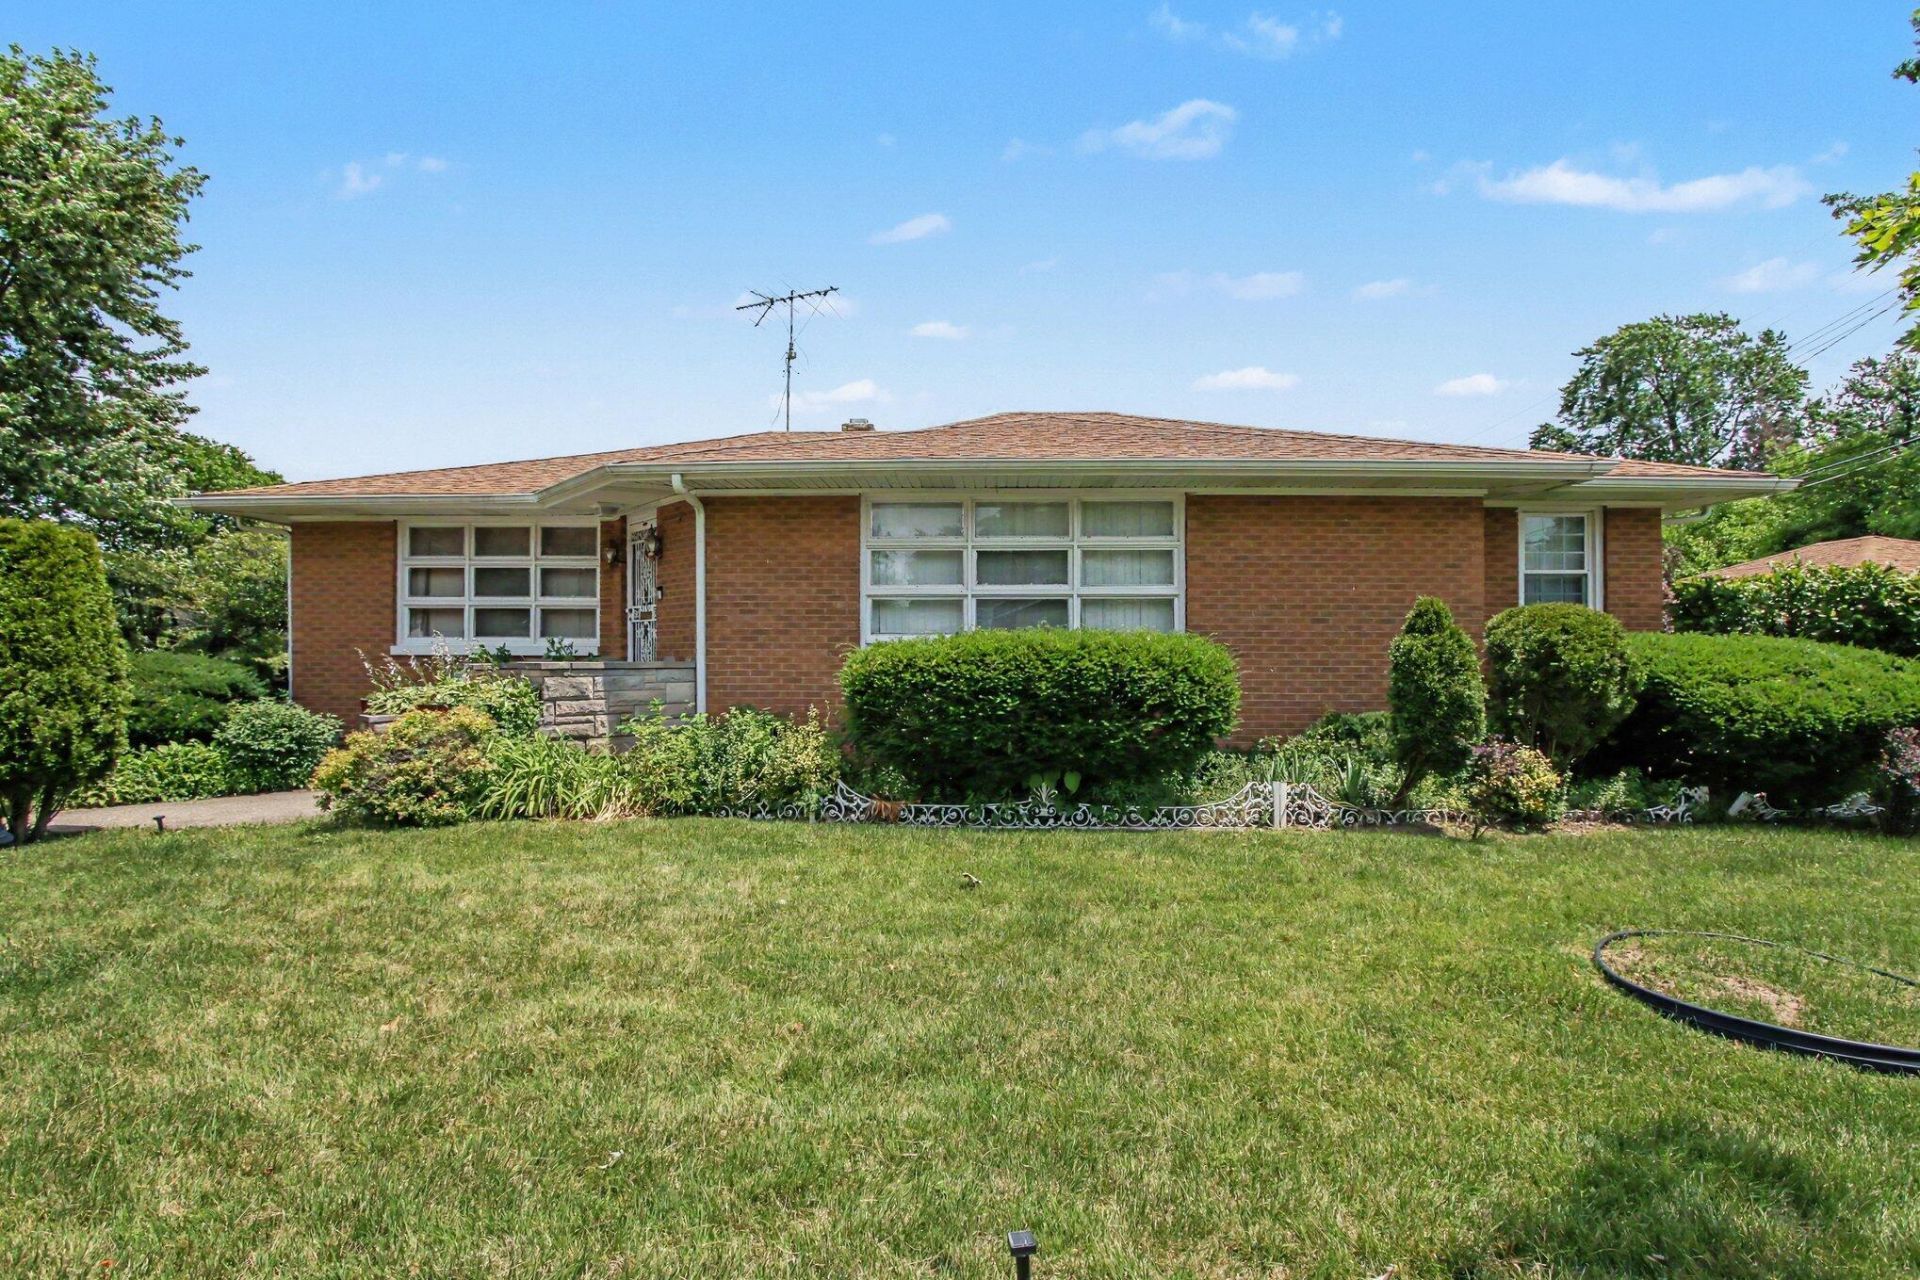
HOME SWEET HOME! Classic all-brick ranch on a corner lot with space, character, and a whole lot of potential! This 3 bedroom, 3 bathroom home offers beautiful hardwood floors, generous room sizes, and the kind of solid construction buyers love. The main level features a large living room with great natural light, a formal dining area, spacious kitchen, and a sunroom that adds extra living space with backyard/patio access. The bedroom layout is practical and comfortable with 3 bedrooms on the main level and bathrooms conveniently located nearby. Downstairs, the mostly finished full basement brings even more usable space with a large rec area, utility area, storage, and a bathroom with shower. Outside, you'll find a detached garage, patio space, and a nicely sized corner lot. This home has been well cared for over the years and is ready for its next chapter. THIS HOME IS PRICED TO SELL, SO SCHEDULE YOUR SHOWINGS TODAY!
Property Features
Property Type: Residential - Single Family
Garage: 2
Heating: Forced Air, Natural Gas
Lot Size: 0.22 Acres
Stories: 1.0
Year Built: 1953
Amenities
Ceiling Fan(s)
Eat-in Kitchen
Entrance Foyer
Crown Molding
Private Yard
Rain Gutters
Appliances
None
Feature Descriptions
Days on Site: 10
Lot: Back Yard, Rectangular Lot, Private, Paved, Landscaped, Front Yard, Few Trees, Corner Lot
Parking Features: Detached, Paved, On Street, Kitchen Level, Garage Faces Front, Driveway, Additional Parking, Off Street, Garage Door Opener
Rooms Total: 8
Security Features: Smoke Detector(s)
Sewer: Public Sewer
Utilities: Cable Connected, Water Connected, Sewer Connected, Natural Gas Connected, Electricity Connected
Water: Public
Room Sizes
Living Room: 16.3 x 19.6
Kitchen: 16.0 x 10.11
Dining Room: 14.5 x 12.0
Den: 10.1 x 13.0
Primary Bedroom: 13.6 x 13.8
Bedroom 2: 13.6 x 12.4
Bedroom 3: 9.11 x 12.0
Other: 9.11 x 12.0
Local Schools
School District: Gary
Listed By / Shown By
Listed By
Agency Name: McColly Real Estate
Agency Phone: (219) 762-8578
Shown By
Agency Title: Key Realty
Agency Phone: 877-539-7589

Estimate Your Payment
Estimated Payment
$ 1,265.36 per month $1,202.65 Principal & Interest $0.00 Property Tax (data not provided by mls) $62.71 Homeowner's Insurance
4701 Van Buren Street | MLS# 841479
This single family home located at 4701 Van Buren Street, Gary, IN 46408 is currently listed for sale with an asking price of $214,999. This property was built in 1953 and has 3 bedrooms and 2 full and 1 partial baths with 3582 sq. ft. Van Buren Street is located in the Junedale Sub subdivision within the Gary school district. Search Junedale Sub real estate on www.ikeyrealty.com today.