
BEDS4
BATHS2 full 1 partial
SQUARE FEET2,941
MLS#25060614
STATUSActive
PROPERTY TYPEResidential - Single Family
SUBDIVISIONStonebridge
SCHOOLSaline
Property Description
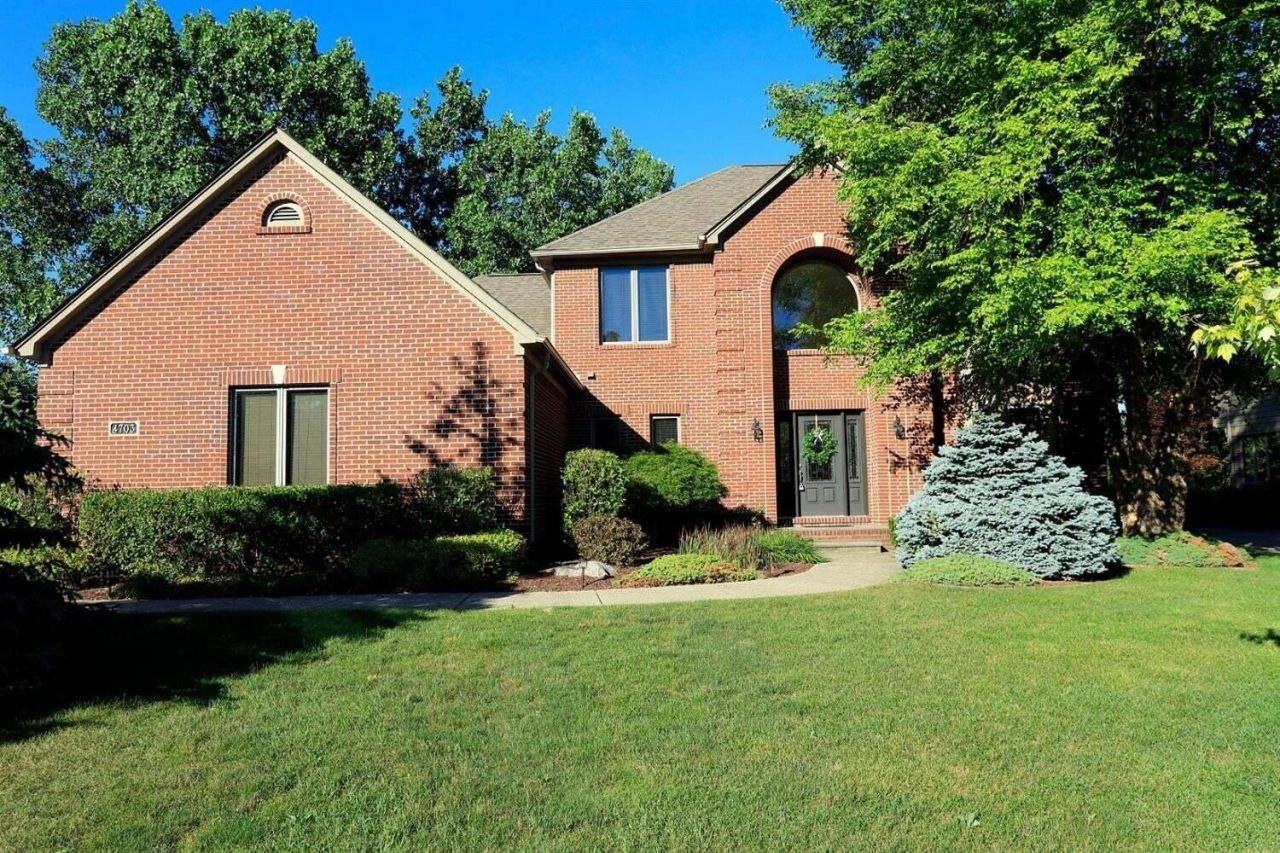
Located on the 14th fairway, this sprawling 4 bdrm home in Stonebridge features a spacious kitchen w/ large eating area & doorway to custom brick paver patio overlooking golf course where trees & pond offer privacy. Large family room with gas fireplace and formal living & dining rooms feature bay windows. Light filled first floor office makes it easy to work from home. First floor laundry. Generous master bedroom w/walk-in closet & master bath with spa tub. Additional three bedrooms & full bath with dual sinks allow for plenty of space for a growing family. Full unfinished basement provides loads of storage. 3 ½ car garage. Award winning Saline Schools with bus stop right across the street. Stonebridge offers sandy beach area, playground, walking trails, tennis courts, public golf course & driving range. Its just minutes to the shops and restaurants in downtown Saline or head in the other direction to expressways & all that Ann Arbor has to offer. Agent is related to seller Sprinkler system. Newer furnace
Property Features
Property Type: Residential - Single Family
Basement: Full
Cooling: Central Air
Fireplaces: 1
Garage: 3.5 car attached
Heating: Forced Air
Home Style: Colonial
Lot Size: 0.33 Acres
Roof Type: Shingle
Taxes: $11,958
Year Built: 2000
Feature Descriptions
Appliances: Dishwasher, Disposal, Dryer, Microwave, Oven, Range, Refrigerator, Washer
Association Amenities: Beach Area, Playground, Tennis Court(s), Trail(s)
Association Fee Includes: Trash
Days on Site: 175
Exterior: Brick
Fireplace: Family Room, Gas Log
Fireplace Y/N: Yes
Flooring: Carpet, Ceramic Tile
HOA: Yes
HOA Fee: 1300/Annually
Interior: Ceiling Fan(s), Garage Door Opener, Center Island, Eat-in Kitchen
Lake Name: Private Pond
Laundry: Electric Dryer Hookup, Gas Dryer Hookup, Laundry Room, Main Level, Sink, Washer Hookup
Lot: Golf Community
Lot Dimensions: 89 x 160
Parcel Number: L-12-18-304-048
Parking: Garage Faces Side, Garage Door Opener, Attached
Patio/Porch: Patio, Porch(es)
Road Surface: Paved
Rooms Total: 10
Sewer: Public
Spa Features: Whirlpool Tub
Sub Type: Single Family Residence
Utilities: Natural Gas Connected, Cable Connected, High-Speed Internet
Water: Public
Window: Screens, Insulated Windows, Bay/Bow, Garden Window
Room Sizes
Kitchen: 20.00 X 10.00 Level - Main
Local Schools
High School: Saline High School
Middle School: Saline Middle School
Elementary School: Harvest Elementary School
School District: Saline
Listed By / Shown By
Listed By
Agency Name: Varsity Group Inc.
Agent Name: Thomas Curran
Agency Phone: 734-973-0300
Shown By
Agency Title: Key Realty
Agency Phone: 877-539-7589
 | The property comes from the Member MLS's of the Michigan Regional Information Center, LLC (MichRIC). Copyright 2026 Michigan Regional Information Center, LLC (MichRIC). All rights reserved. Information deemed reliable, but not guaranteed. Data Last Updated 05/28/2026. |
Estimate Your Payment
Estimated Payment
$ 5,086.84 per month $3,887.63 Principal & Interest $996.50 Property Tax $202.71 Homeowner's Insurance
4703 Sawgrass Drive W | MLS# 25060614
This single family home located at 4703 Sawgrass Drive W, Ann Arbor, MI 48108 is currently listed for sale with an asking price of $695,000. This property was built in 2000 and has 4 bedrooms and 2 full and 1 partial baths with 2941 sq. ft. Sawgrass Drive W is located in the Stonebridge subdivision within the Saline school district. Search Stonebridge real estate on www.ikeyrealty.com today.