
BEDS3
BATHS2 full 1 partial
SQUARE FEET2,641
MLS#A4692364
STATUSActive
PROPERTY TYPEResidential - Single Family
SUBDIVISIONROSEDALE
Property Description
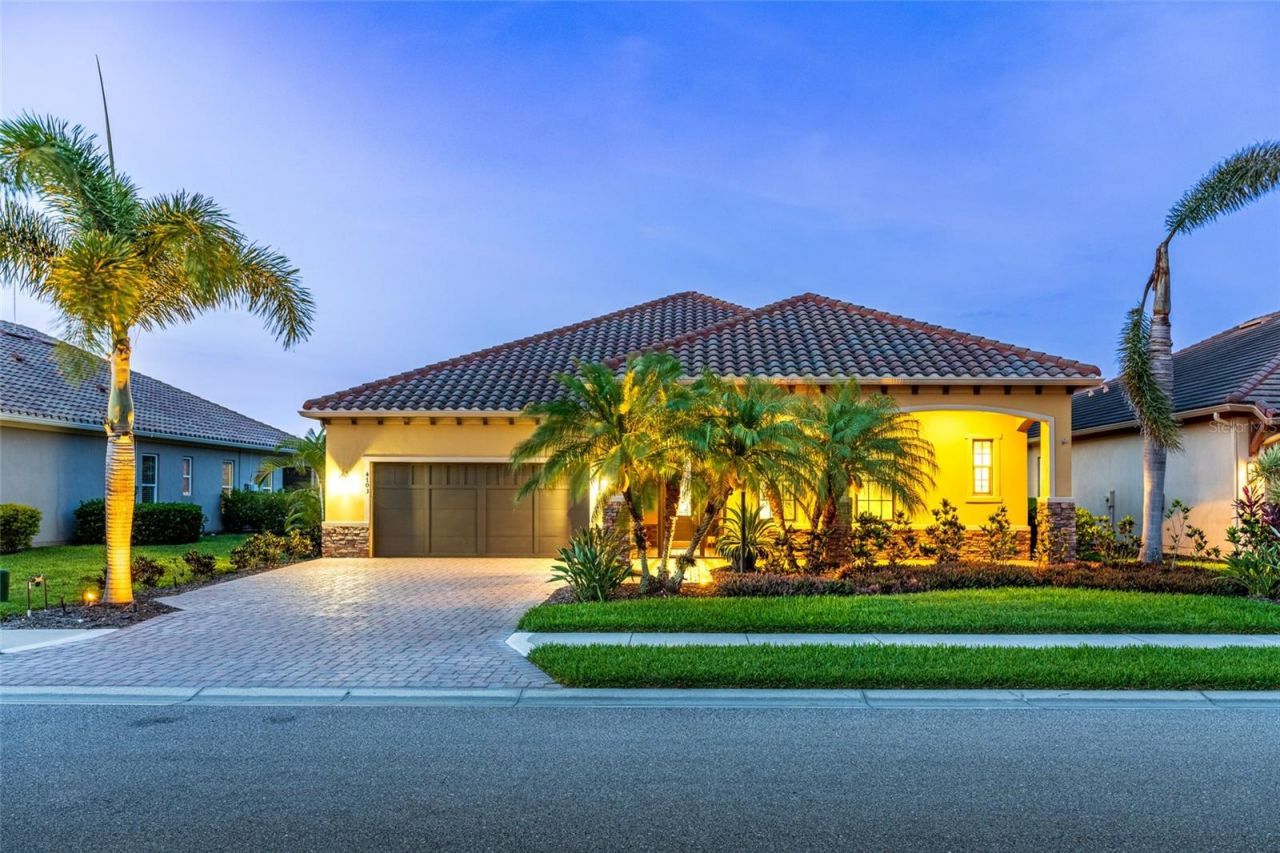
MOTIVATED SELLER! Seller is offering a $20,000 CREDIT TO THE BUYER with an acceptable offer and a fully executed contract on or before September 30, 2026! Located behind the 24-hour guarded gates of Rosedale, 4703 Tobermory Way is an exceptional lakefront estate offered below current neighborhood market value-an outstanding opportunity to own a custom Ashton Woods executive pool home in one of the area's premier country club communities. Discover 2,641 square feet of thoughtfully designed living space, offering three spacious bedrooms, two-and-a-half bathrooms, and a private executive den that provides exceptional flexibility for a home office, media room, or library. Set on an elevated waterfront homesite in desirable Flood Zone X, this Mediterranean-inspired residence combines timeless architecture with effortless Florida living. The open-concept interior features soaring ceilings, deep espresso ceramic plank flooring, elegant crown molding, a dramatic great room with fireplace, formal dining, custom wet bar and a gourmet kitchen with rich cabinetry, premium appliances, natural gas cooktop, built-in ovens, and an oversized island. The expansive primary suite is a private retreat offering tranquil lake views, an oversized custom walk-in closet, and a spacious spa-inspired bath with dual vanities. Outdoor living is equally impressive with a heated saltwater pool and spa featuring solar and natural gas heating, a fully equipped summer kitchen, and panoramic lake views. Impact glass throughout and Wi-Fi-controlled hurricane shutters provide exceptional security and peace of mind. Recent updates include a brand-new HVAC system (2026) and new washer and dryer (2026). Extra highlights include a tile roof and oversized garage storage. Residents enjoy optional access to Rosedale Golf & Country Club's championship golf course, Har-Tru tennis courts, fitness center, clubhouse, dining, heated junior Olympic pool, and one of the Gulf Coast's best country club values!
Property Features
Property Type: Residential - Single Family
Cooling: Central Air
Garage: 2 car attached
Heating: Central, Electric
Home Style: Mediterranean
Lot Size: 0.21 Acres
Roof Type: Tile
Stories: 1.0
Taxes: $9,633
Year Built: 2015
Amenities
Ceiling Fans(s)
Crown Molding
High Ceilings
In Wall Pest System
Open Floorplan
Split Bedroom
Stone Counters
Walk-In Closet(s)
Wet Bar
Outdoor Kitchen
Rain Gutters
Sidewalk
Sprinkler Metered
Feature Descriptions
Appliances: Built-In Oven, Convection Oven, Cooktop, Dishwasher, Disposal, Dryer, Gas Water Heater, Microwave, Range Hood, Refrigerator, Washer
Builder: Ashton Woods
Community Features: Association Recreation - Owned, Clubhouse, Community Mailbox, Deed Restrictions, Dog Park, Fitness Center, Gated Community - Guard, Golf Carts OK, Golf, Irrigation-Reclaimed Water, Park, Restaurant, Sidewalks, Tennis Court(s)
Days on Site: 118
Directions: From I-75 head east on SR 64 (exit 220). Turn right on Lakewood Ranch Blvd. Take a right on 44th Ave. E. Turn left on Highland Links St. into Rosedale. Stop at guard gate to check in. Head through the gate. Take a right on Loch Lomond Dr. Turn left on Car
Exterior: Block, Stucco
Fireplace: Decorative, Electric, Living Room
Fireplace Y/N: Yes
Flood Zone Code: X
Flooring: Ceramic Tile
Foundation: Slab
HOA Fee: 3300/ Annually
HOA Y/N: Yes
Home Warranty Y/N: No
Listing Terms: Cash, Conventional
Lot Dimensions: 0.21
Number of Pets: 3
Other Equipment: Irrigation Equipment
Other Fees: $400/ Quarterly
Other Structures: Outdoor Kitchen
Ownership: Fee Simple
Patio/Porch: Covered, Enclosed, Screened
Pets Allowed: Cats OK, Dogs OK, Yes
Pets Restrictions: Please review association documents found at https://www.rosedalemasterhoa.com/. Please confirm all pet restrictions directly with the association.
Pool: Gunite, Heated, In Ground, Salt Water, Screen Enclosure
Property Attached Y/N: No
Property Sub-Type: Single Family Residence
Sewer: Public Sewer
Showing Instructions: Supra Lock Box, Appointment Only, See Remarks, ShowingTime
Spa: Heated, In Ground
Special Sale Provisions: None
Swimming Pool: Yes
Utilities: BB/HS Internet Available, Cable Connected, Electricity Connected, Natural Gas Connected, Sewer Connected, Sprinkler Recycled, Underground Utilities, Water Connected
Water: Public
Water Access Y/N: No
Water View: Lake
Zoning: A
Room Sizes
Great Room: 17x20
Dining Room: 12x15
Kitchen: 12x15
Primary Bedroom: 15x22
Bedroom 2: 11x12
Bedroom 3: 11x12
Den: 10x11
Local Schools
High School: Lakewood Ranch High
Middle School: Dr Mona Jain Middle
Elementary School: Braden River Elementary
Listed By / Shown By
Listed By
Agency Name: PREFERRED SHORE LLC
Agency Contact: 941-999-1179
Shown By
Agency Title: Key Realty
Agency Phone: 877-539-7589

Estimate Your Payment
Estimated Payment
$ 5,805.33 per month $4,754.66 Principal & Interest $802.75 Property Tax $247.92 Homeowner's Insurance
4703 Tobermory Way | MLS# A4692364
This single family home located at 4703 Tobermory Way, Bradenton, FL 34211 is currently listed for sale with an asking price of $850,000. This property was built in 2015 and has 3 bedrooms and 2 full and 1 partial baths with 2641 sq. ft. Tobermory Way is located in the ROSEDALE subdivision. Search ROSEDALE real estate on www.ikeyrealty.com today.