
BEDS3
BATHS2 full
SQUARE FEET1,685
MLS#20261069130
STATUSActive
PROPERTY TYPEResidential - Single Family
SUBDIVISIONH O L L Y S P G S P H 1 S U B
SCHOOLBayCity
Property Description
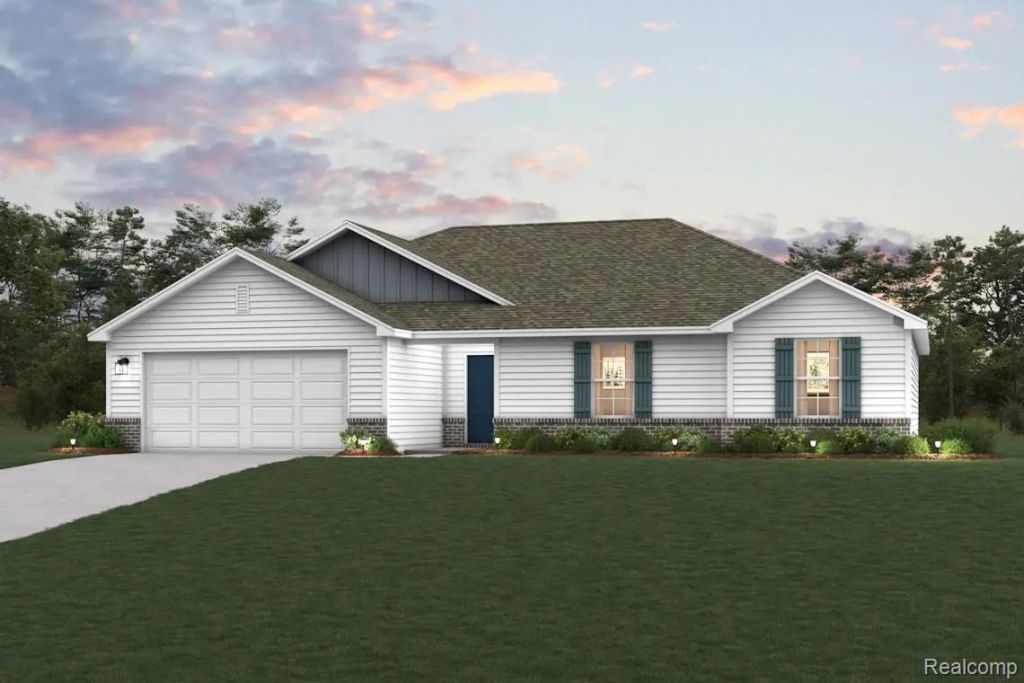
Discover Your Dream Home in the Holly Springs Community! The Darlington Plan offers a spacious open-concept layout, seamlessly connecting the Living, Dining, and Kitchen areas-perfect for entertaining. The modern Kitchen is equipped with shaker cabinets, quartz countertops, and Stainless-Steel Appliances, including an electric smooth top range, microwave hood, and dishwasher.The primary suite features a private bath with dual vanity sinks and a large walk-in closet. There are two additional bedrooms, and a stylish secondary bathroom. Additional features include Low E insulated dual-pane vinyl windows for energy efficiency, an unfinished basement, and a 1-year limited home warranty.Discover this peaceful neighborhood setting in Monitor Township, nestled within the established Holly Springs subdivision. This corner lot community offers a quiet residential feel with convenient access to key Bay City corridors, including Midland Road and nearby local routes that make daily travel simple and efficient. Public water and sewer services support the neighborhood infrastructure, adding to the ease of living.
Property Features
Property Type: Residential - Single Family
Basement: Yes
Basement: Unfinished
Cooling: Central Air
Garage: 2 car attached
Heating: Forced Air, Natural Gas
Home Style: Ranch
Lot Size: 0.41 Acres
Stories: 1.0
Taxes: $178
Year Built: 2026
Feature Descriptions
Appliances: Dishwasher, Microwave, Range Hood
Days on Site: 9
Exterior: Brick, Vinyl Siding
Laundry: Electric Dryer Hookup, Washer Hookup
Lot Dimensions: irregular
Parcel#: 09100H2100003800
Parking: Two Car Garage, Attached, Garage Door Opener
Parking Notes: Two Car Garage, Attached, Garage Door Opener
Security: Carbon Monoxide Detectors, Smoke Detectors
Sewer: Public Sewer
Summer Tax: 99
Water: Public
Winter Tax: 79
Room Sizes
Primary Bedroom: 13 X 13
Bedroom: 13 X 11
Dining Room: 10 X 8
Kitchen: 13 X 11
Great Room: 12 X 15
Local Schools
School District: BayCity
Listed By / Shown By
Listed By
Agency Name: WJH Brokerage MI LLC
Agency Phone: 2486212895
Shown By
Agency Title: Key Realty
Agency Phone: 877-539-7589

Estimate Your Payment
Estimated Payment
$ 2,133.51 per month $2,013.68 Principal & Interest $14.83 Property Tax $105.00 Homeowner's Insurance
4708 Holly Ridge Lane | MLS# 20261069130
This single family home located at 4708 Holly Ridge Lane, Monitor Township, Mi 48706 is currently listed for sale with an asking price of $359,990. This property was built in 2026 and has 3 bedrooms and 2 full baths with 1685 sq. ft. Holly Ridge Lane is located in the H O L L Y S P G S P H 1 S U B subdivision within the BayCity school district. Search H O L L Y S P G S P H 1 S U B real estate on www.ikeyrealty.com today.