
BEDS3
BATHS2 full
SQUARE FEET1,435
MLS#22116824
STATUSPending
PROPERTY TYPEResidential - Single Family
SUBDIVISIONPark Estates
Property Description
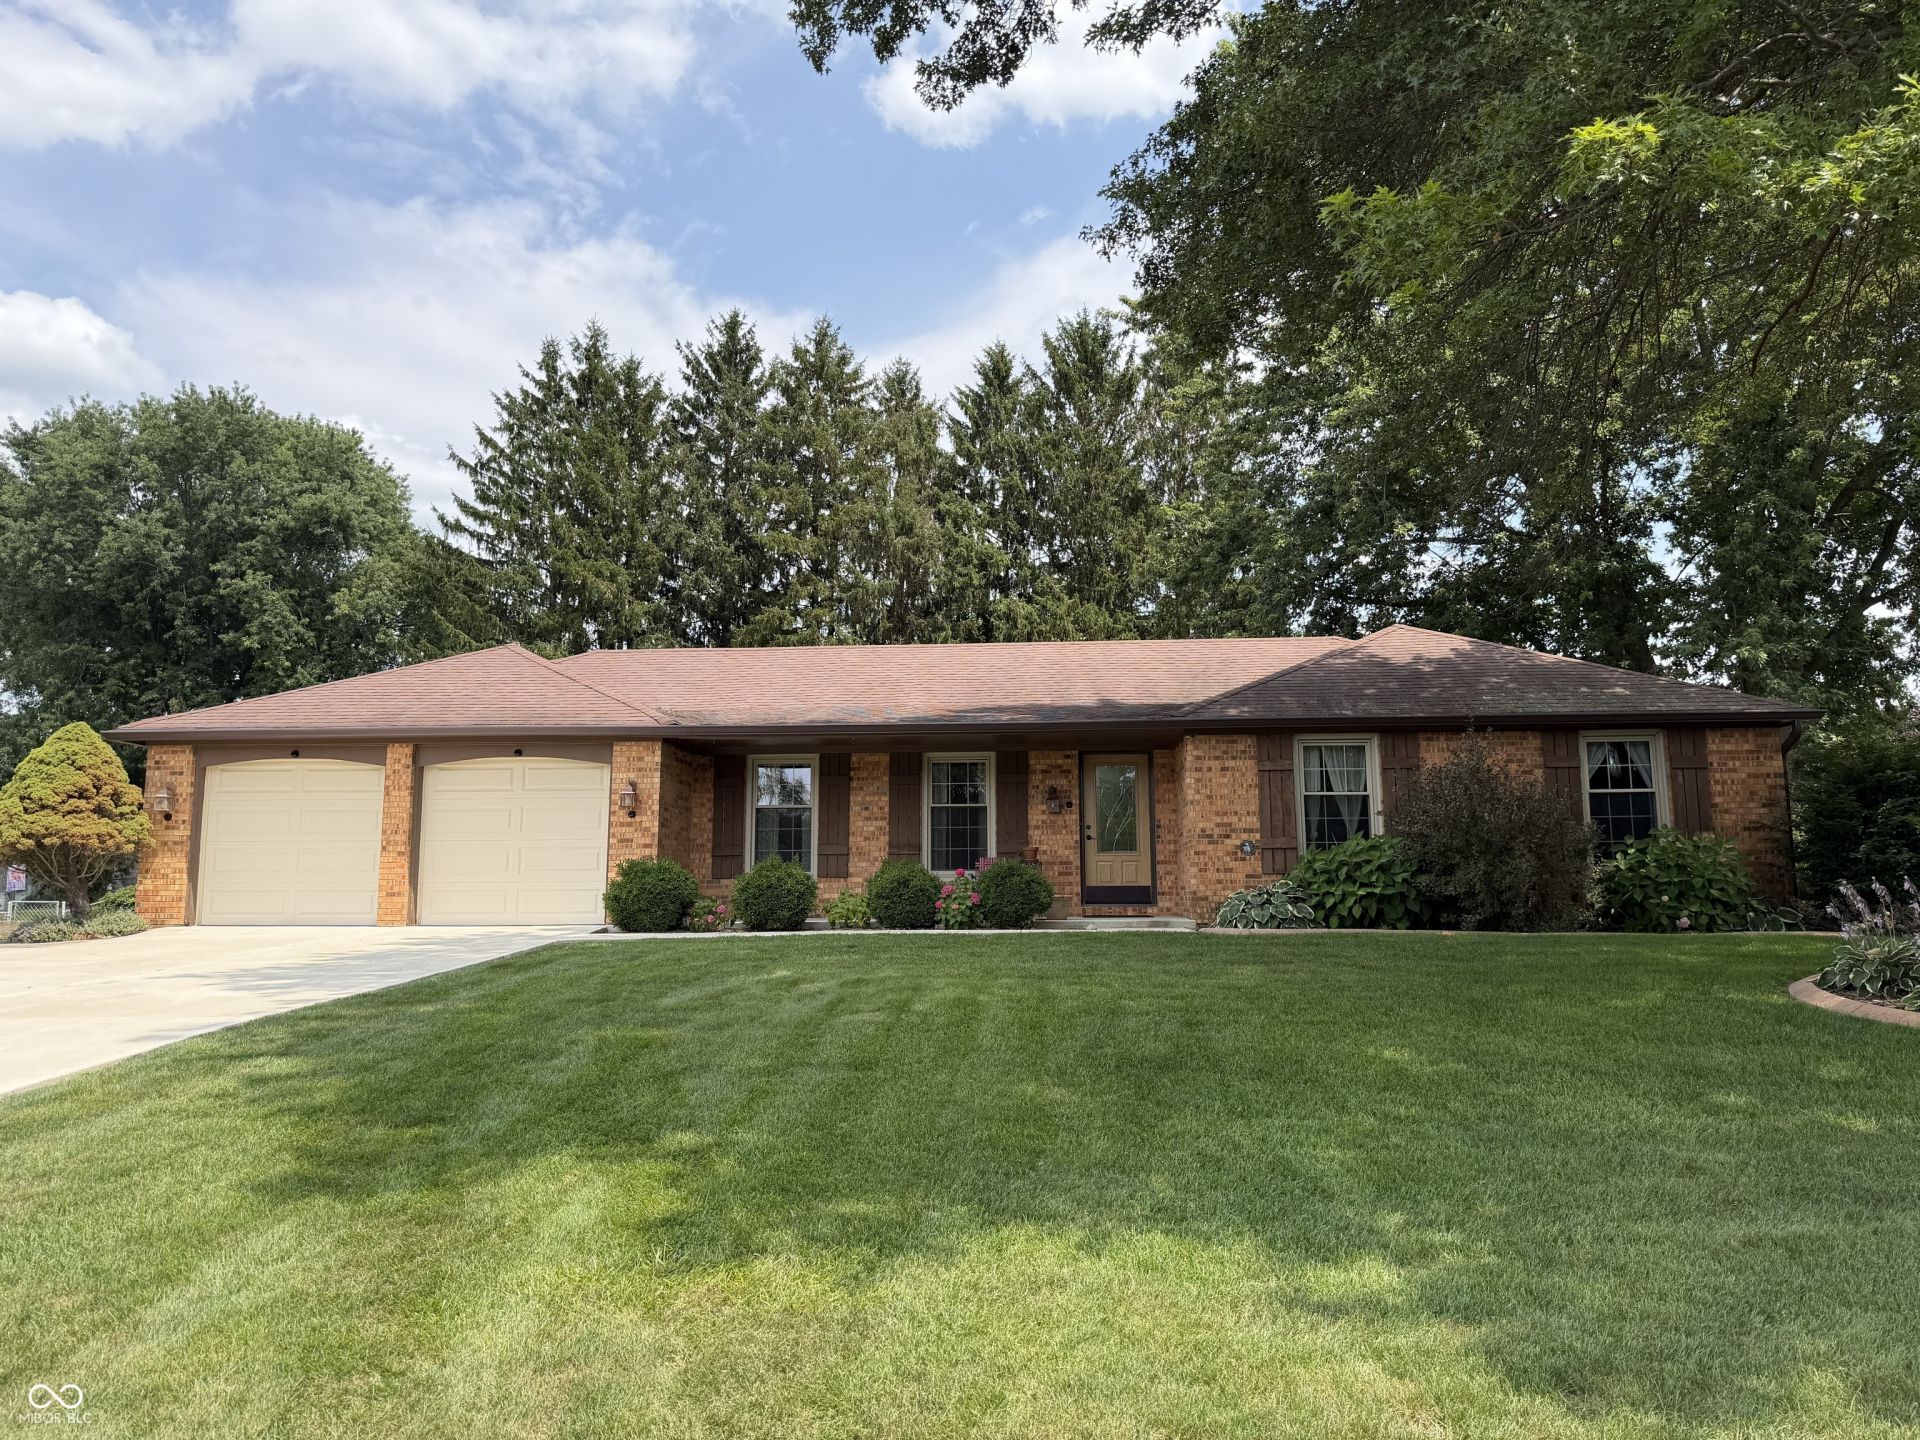
Don't miss this charming 3 bedroom home in popular Park Estates! Discover this well cared for home with a fenced in backyard and lots of privacy. Relax in the cozy family room with wood burning fireplace and built in shelving. Updated kitchen boasts newer stainless steel appliances and quartz countertops. Sunroom is a quiet place to enjoy the backyard views and a slower pace. Living room gives additional space to entertain or whatever you need! Bathrooms have been updated and both feature handicap accessible showers. Other recent improvements include a newer driveway that is extra wide with additional parking, a generator, and a new front door. You will love this neighborhood tucked away in a peaceful setting with thoughtful updates that make it feel like home. Schedule your showing today!
Property Features
Property Type: Residential - Single Family
Cooling: Central Air
Fireplaces: 1
Garage: 2
Heating: Electric, Radiant Ceiling
Home Style: Traditional
Lot Size: 0.34 Acres
Stories: 1.0
Taxes: $1,498
Year Built: 1974
Appliances
Dishwasher
Electric Oven
Refrigerator
Water Heater
Feature Descriptions
Barn: Mini
Bath: 2(Full-Main)
Days on Site: 22
Eating Area: Breakfast Room, Dining Combo/Kitchen
Exterior: Brick, Stone
ExteriorFeatures: Barn Mini, Fire Pit
Fireplace: Wood Burning
Foundation: Poured Concrete
InteriorFeatures: Eat-in Kitchen, Pantry
Outbuilding(s): Yes
Total Rooms: 8
Water: Private
Room Sizes
Living Room: 17X14
Breakfast Room: 11X9
Kitchen: 10X9
Primary Bedroom: 14X11
Bedroom 2: 12X11
Bedroom 3: 12X9
Local Schools
Middle School: Highland Middle School
Listed By / Shown By
Listed By
Agency Name: Ladig Realty, LLC
Agency Phone: 317-414-4675
Shown By
Agency Title: Key Realty
Agency Phone: 877-539-7589

Estimate Your Payment
Estimated Payment
$ 1,596.18 per month $1,398.43 Principal & Interest $124.83 Property Tax $72.92 Homeowner's Insurance
4710 Summer Drive | MLS# 22116824
This single family home located at 4710 Summer Drive, Anderson, IN 46012 is currently listed for sale with an asking price of $250,000. This property was built in 1974 and has 3 bedrooms and 2 full baths with 1435 sq. ft. Summer Drive is located in the Park Estates subdivision. Search Park Estates real estate on www.ikeyrealty.com today.