
BEDS3
BATHS1 full
SQUARE FEET1,108
MLS#965264
STATUSPending/Show for Backup
PROPERTY TYPEResidential - Single Family
SUBDIVISIONCity-Dayton Rev
SCHOOLDayton
Property Description
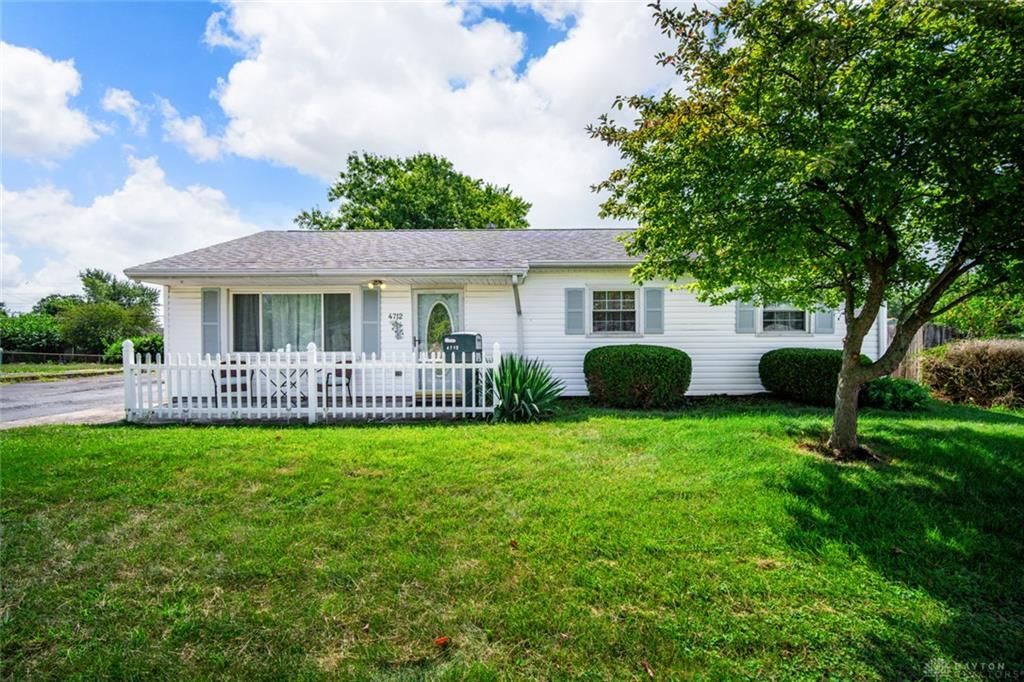
Discover an exceptional opportunity to own a charming single-family home in Dayton, offering comfortable living and immense potential. This delightful home features three bedrooms and one full bathroom, providing an ideal layout for various lifestyles. The heart of the home boasts an eat-in kitchen, perfect for casual dining and gatherings, complemented by separate living and family rooms that offer versatile spaces for relaxation and entertainment. Enjoy the peace of mind that comes with a one-year American Home Shield home warranty, provided by the seller at closing. The property includes a spacious 1.5-car detached garage, complete with electricity, making it an ideal space for a workshop, additional storage, or pursuing hobbies. Step outside to a privately fenced backyard, directly accessible from the kitchen, offering a secure and pleasant environment for outdoor activities, playset included. Water heater 2023, Furnace 2010, new kitchen floor and fresh paint in select areas, this home is poised for its new owner to personalize and cherish. Embrace the opportunity to create lasting memories in a home designed for comfortable and convenient living.
Property Features
Property Type: Residential - Single Family
Cooling: Central
Fenced: Yes
Garage: 1
Heating: Forced Air, Natural Gas
Lot Size: 0.16 Acres
Stories: 1.0
Taxes: $2,414
Year Built: 1956
Feature Descriptions
Appliance Features: Dryer, Home Warranty, Range, Refrigerator, Washer
Basement Features: Slab
Days on Site: 4
Exterior: Vinyl
Garage Features: 1 Car, Detached, 220 Volt Outlet
Lot Dimensions: irreg.
Outside Features: Fence
Utilities: 220 Volt Outlet, Natural Gas, Public Water
Room Sizes
Primary Bedroom: 12 X 12 Level - Main
Bedroom: 13 X 12 Level - Main
Bedroom: 10 X 9 Level - Main
Eat In Kitchen: 15 X 12 Level - Main
Family Room: 19 X 9 Level - Main
Living Room: 19 X 12 Level - Main
Utility Room: 4 X 6 Level - Main
Local Schools
School District: Dayton
Listed By / Shown By
Listed By
Agency Name: eXp Realty
Agency Phone: (866) 212-4991
Shown By
Agency Title: Key Realty
Agency Phone: 877-539-7589

Estimate Your Payment
Estimated Payment
$ 1,201.09 per month $950.37 Principal & Interest $201.17 Property Tax $49.55 Homeowner's Insurance
4712 Celtic Drive | MLS# 965264
This single family home located at 4712 Celtic Drive, Dayton, OH 45432 is currently listed for sale with an asking price of $169,900. This property was built in 1956 and has 3 bedrooms and 1 full baths with 1108 sq. ft. Celtic Drive is located in the City-Dayton Rev subdivision within the Dayton school district. Search City-Dayton Rev real estate on www.ikeyrealty.com today.