
BEDS3
BATHS2 full
SQUARE FEET1,564
MLS#202643827
STATUSActive
PROPERTY TYPEResidential - Townhouse
SUBDIVISIONRiversedge South
SCHOOLPenn-Harris-Madison School Corp.
Property Description
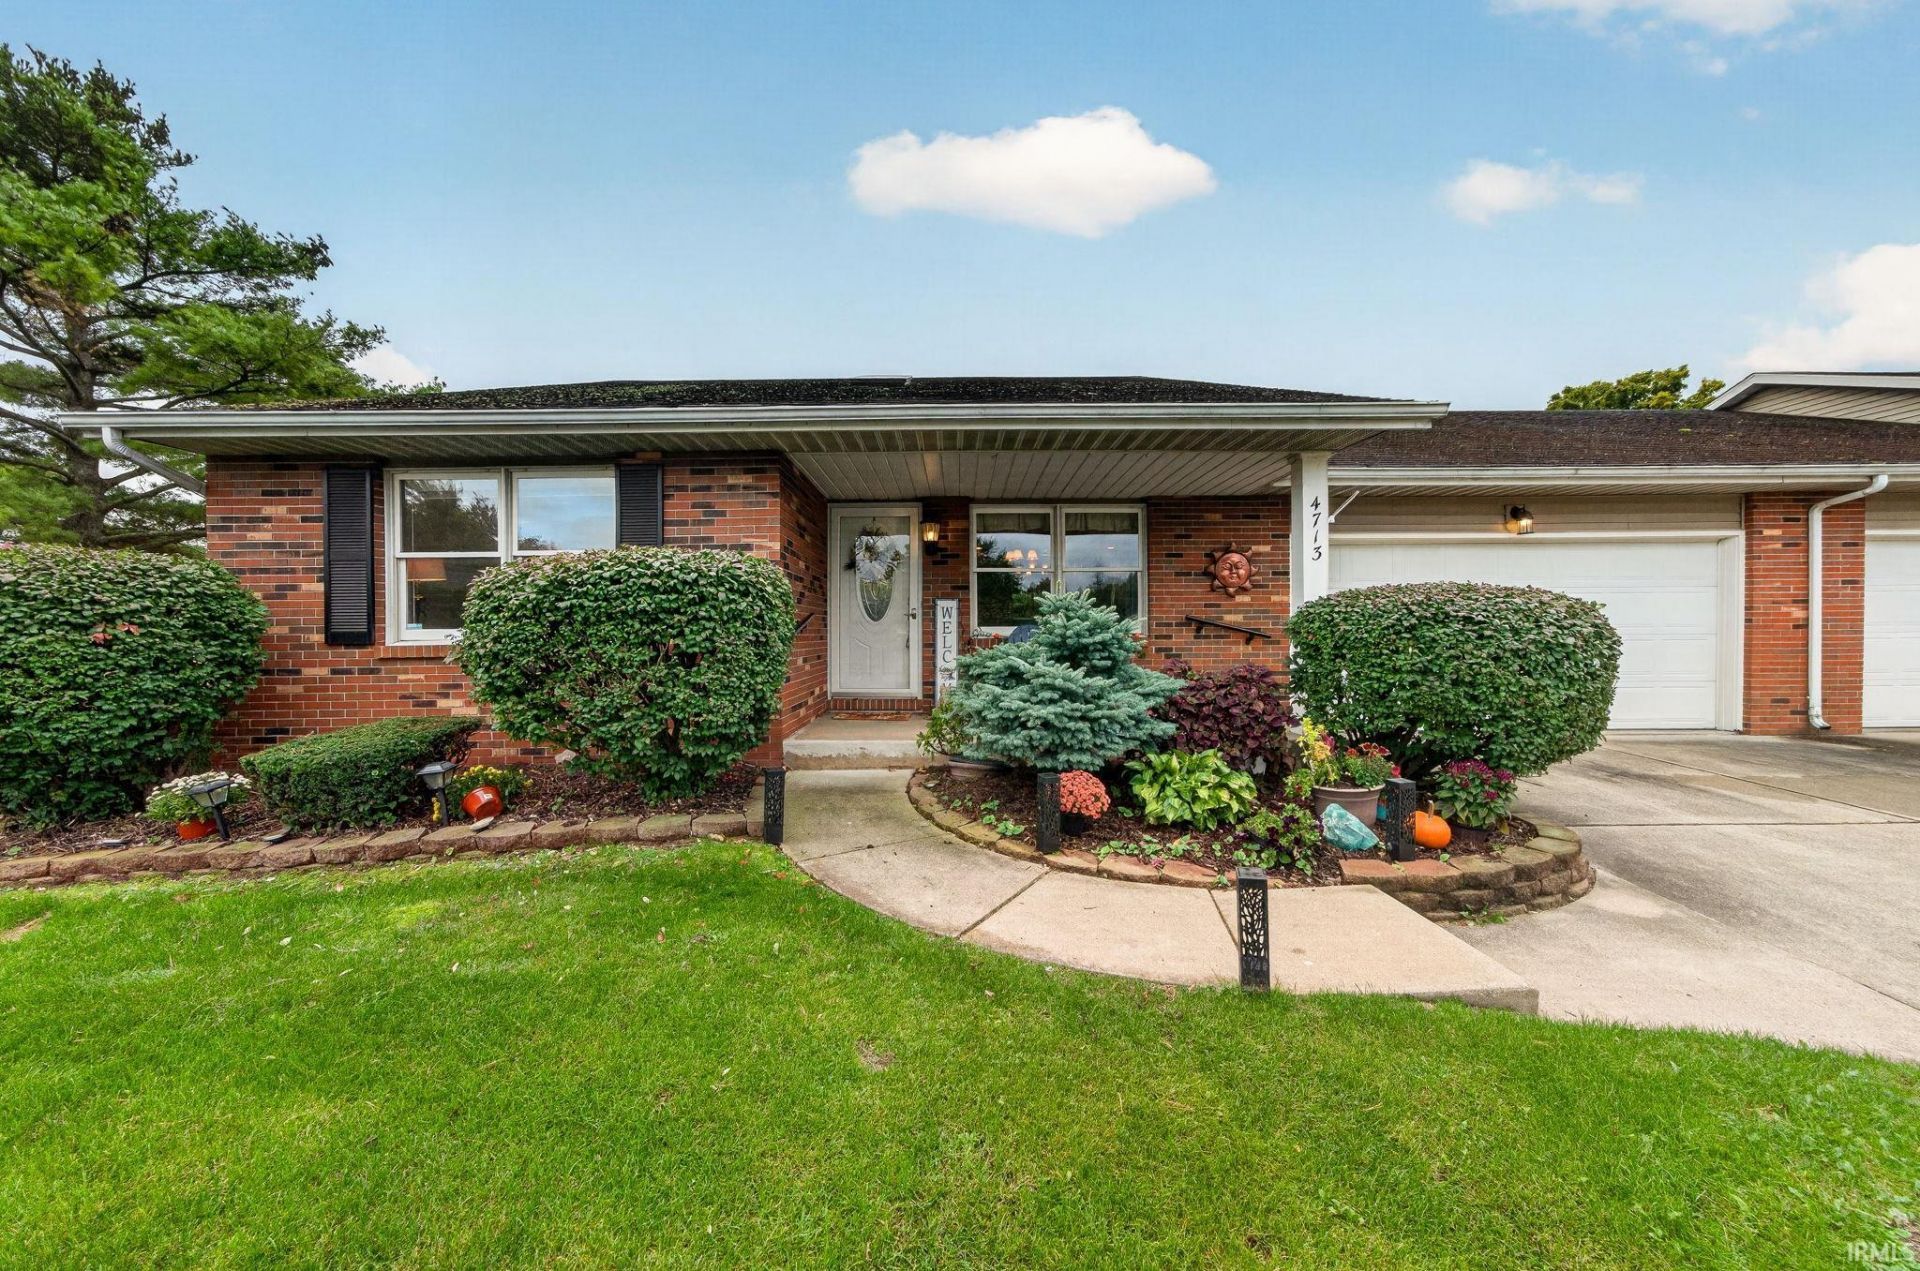
Move-in ready 3 bedroom, 2 full bath condo in the desirable Rivers Edge community. The open-concept great room features vaulted ceilings and a gas fireplace, creating a warm and inviting central living space. An open-air patio extends your living area and offers peaceful outdoor enjoyment. This established neighborhood provides easy access to everyday conveniences ? clinic, grocery, library, and amenities just a short distance away. HOA dues include lawn care, snow removal, and roof replacement, offering true low-maintenance living. Excellent location, immediate possession available. Condo living at its finest.
Property Features
Property Type: Residential - Townhouse
Basement: Unfinished
Cooling: Central Air
Fireplaces: 1
Garage: 2 car attached
Heating: Gas, Conventional, Forced Air
Home Style: Ranch, Traditional
Lot Size: 0.00 Acres
Roof Type: Asphalt
Stories: 1.0
Taxes: $1,569
Year Built: 1994
Feature Descriptions
Above Grade Finished SQFT: 1564
Amenities: Ceilings-Vaulted, Patio Open, Porch Florida, Porch Open, Main Level Bedroom Suite
Days on Site: 25
Exterior: Brick, Vinyl
Fireplace: Living/Great Rm
Garage SQFT: 400
HOA Fees($): $350/ Monthly
Location: City/Town/Suburb
Lot: Level, 0-2.9999
Lot Dimensions: 0 x 0
Number of Rooms: 7
Sale Inclusions: Dishwasher, Refrigerator, Washer, Range-Electric, Sump Pump
Sewer: Public
Total Finished SQFT: 1564
Water: Public
Room Sizes
Bedroom 1: 16x19 Level - Main
Bedroom 2: 13x12 Level - Main
Bedroom 3: 9x14 Level - Main
Dining Room: 19x11 Level - Main
Kitchen: 10x13 Level - Main
Living Room: 20x13 Level - Main
Laundry: 2x5 Level - Main
Local Schools
High School: Penn
Middle School: Schmucker
Elementary School: Bittersweet
School District: Penn-Harris-Madison School Corp.
Listed By / Shown By
Listed By
Agency Name: McKinnies Realty, LLC
Agency Contact: Office: 574-271-3440
Agent Name: Wayne Ryan
Shown By
Agency Title: Key Realty
Agency Phone: 877-539-7589

IDX information is provided exclusively for consumers’ personal, non-commercial use and may not be used for any purpose other than to identify prospective properties consumers may be interested in purchasing. Data is deemed reliable but is not guaranteed accurate by the MLS
Estimate Your Payment
Estimated Payment
$ 1,713.92 per month $1,504.71 Principal & Interest $130.75 Property Tax $78.46 Homeowner's Insurance
4713 Rivers Edge Drive | MLS# 202643827
This townhouse located at 4713 Rivers Edge Drive, Mishawaka, IN 46544 is currently listed for sale with an asking price of $269,000. This property was built in 1994 and has 3 bedrooms and 2 full baths with 1564 sq. ft. Rivers Edge Drive is located in the Riversedge South subdivision within the Penn-Harris-Madison School Corp. school district. Search Riversedge South real estate on www.ikeyrealty.com today.