
BEDS4
BATHS3 full 1 partial
SQUARE FEET2,293
MLS#1879243
STATUSActive
PROPERTY TYPEResidential - Single Family
SCHOOLLakota
Property Description
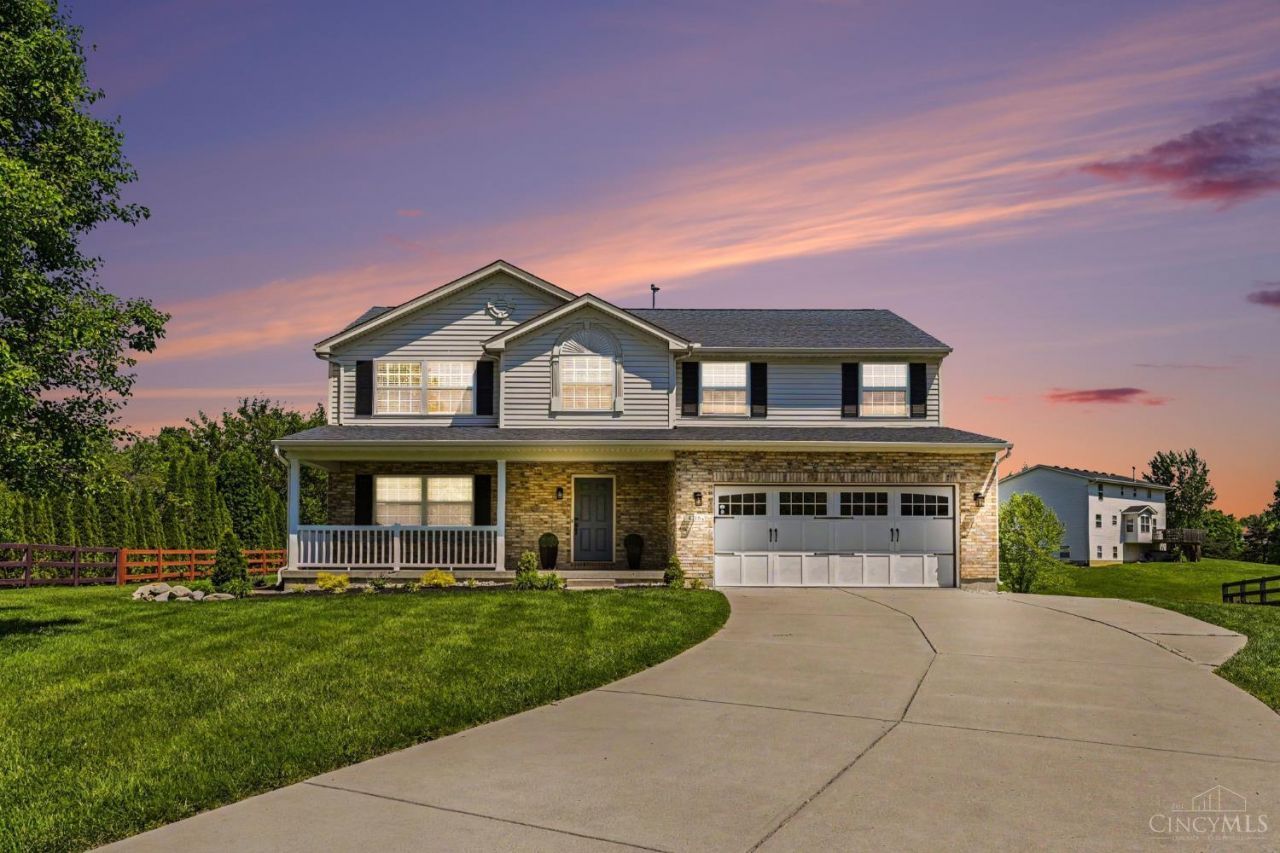
This well loved and care for 2800+ sq foot home could be a part of your next chapter. It offers a great deal of room to grow with a large vaulted primary bedroom ensuite, 3 additional bedrooms, 3.5 baths, 2nd floor laundry, eat-in kitchen, large family room, front dining room which could be used for a home office or additional living room, a large multi purpose room and full bathroom on lower level. Additionally, it offers a large backyard and a very nice utility shed for plenty of extra storage. The owner has made many updates and upgrades. It is move in ready and it awaits a new owner! Don't miss out!
Property Features
Property Type: Residential - Single Family
Basement: Full
Basement: Yes
Cooling: Central Air
Fireplaces: 1
Garage: 2
Heating: Forced Air, Gas
Home Style: Transitional
Lot Size: 0.48 Acres
Roof Type: Shingle
Stories: 2.0
Taxes: $4,758
Year Built: 2003
Amenities
Cul de sac
Patio
Feature Descriptions
Access: Paved Road
Association Includes: AssociationDues
Association Name: Stonegate
Basement Fatures: Finished, WW Carpet
Buildings: Shed
Days on Site: 11
Exterior: Brick, Vinyl Siding
Family Room: Fireplace, Wood Floor
Fireplace Features: Ceramic, Gas
Foundation: Poured
Garage/Carport: Built in, Carport Attached
Gas: Natural
HOA Fee: 130/Annually
HOA Y/N: 1
Kitchen: Pantry, Eat-In, Walkout, Wood Floor, Marble/Granite/Slate
Lot Dimensions: .4755
Miscellaneous: Ceiling Fan, Smoke Alarm
Parcel #: D2020-247-000-011
Parking: Off Street, Driveway
Primary Bathroom: Shower, Double Vanity, Tub, Other
Primary Bedroom: Bath Adjoins, Vaulted Ceiling, Wall-to-Wall Carpet
Rooms Total: 9
Sewer: Public Sewer
Tax Abatement: No
Water: Public
Water Heater: Gas
Window Features: Vinyl
Room Sizes
Primary Bedroom: 19 X 16 Level - 2
Bedroom 2: 11 X 14 Level - 2
Bedroom 3: 13 X 14 Level - 2
Bedroom 4: 10 X 12 Level - 2
Breakfast Room: 11 X 12 Level - 1
Entry: 10 X 16 Level - 1
Family Room: 21 X 14 Level - 1
Laundry Room: 6 X 10 Level - 2
Recreation Room: 23 X 25 Level - Lower
Local Schools
School District: Lakota
Listed By / Shown By
Listed By
Agency Name: Century 21 Thacker & Assoc.
Agent Name: Kimberly Clardy
Agency Phone: 513-524-2221
Shown By
Agency Title: Key Realty
Agency Phone: 877-539-7589

Estimate Your Payment
Estimated Payment
$ 3,456.31 per month $2,908.17 Principal & Interest $396.50 Property Tax $151.64 Homeowner's Insurance
4716 Oakview Court | MLS# 1879243
This single family home located at 4716 Oakview Court, Liberty Township, OH 45011 is currently listed for sale with an asking price of $519,900. This property was built in 2003 and has 4 bedrooms and 3 full and 1 partial baths with 2293 sq. ft. Oakview Court is located within the Lakota school district. Search Liberty Township real estate on www.ikeyrealty.com today.