
BEDS4
BATHS3 full 2 partial
SQUARE FEET3,112
MLS#1889015
STATUSActive
PROPERTY TYPEResidential - Single Family
SCHOOLSpringboro Community
Property Description
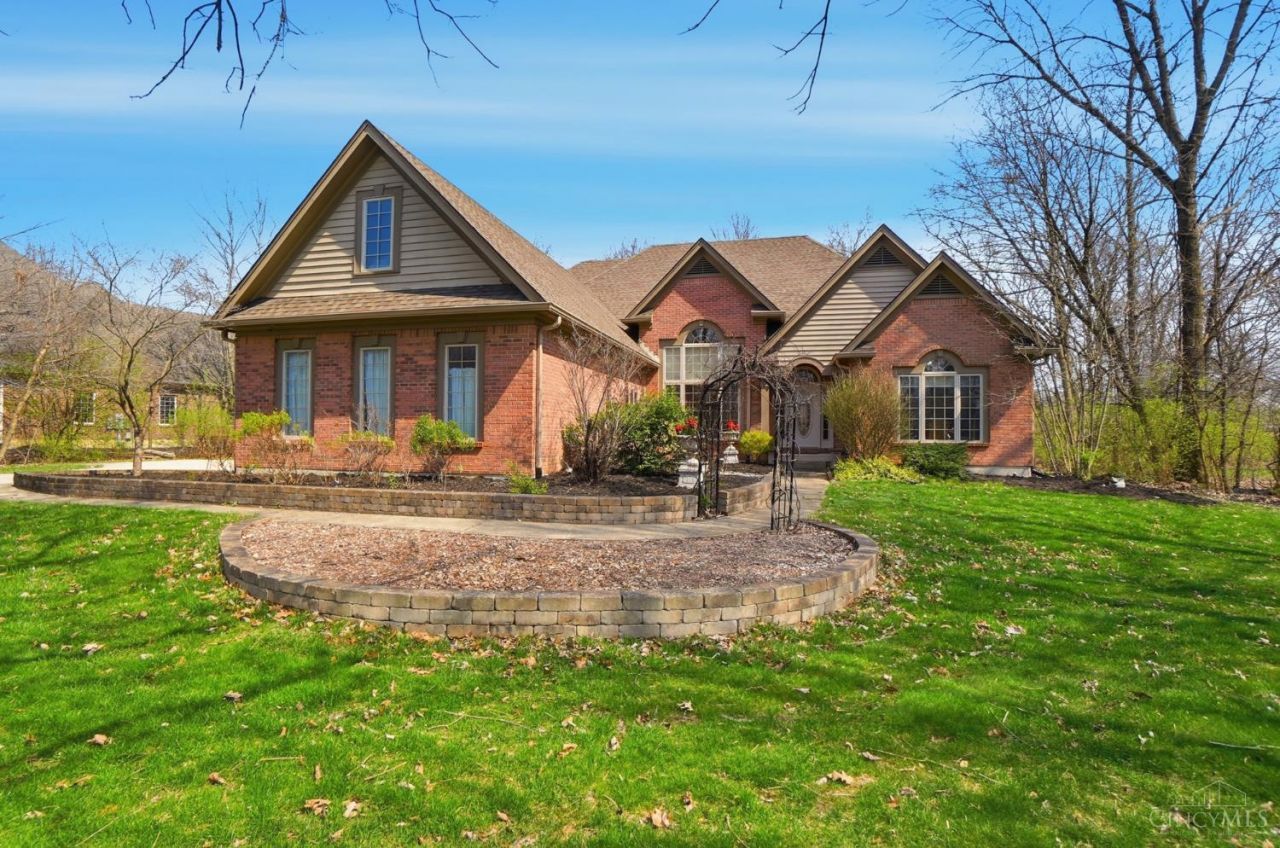
REAL ESTATE AUCTION: August 22, 2026 at 10:00a.m. Onsite. Beautifully constructed home with 3,792sq. ft. finished living space on 1st & 2nd floors. Living Room with Cathedral Ceiling, open flow to kitchen and dining areas, walkout to custom paver patio with water fountain and hot tub. Main Bedroom on first floor features tray ceiling, walk-in closet, main bath offering walk-in shower plus jetted tub. Bedrooms 2 & 3 connect with a Jack N Jill bath on the first floor. The Loft / Balcony, Bedroom 4 and the Bonus rooms are located upstairs. 1,600sq ft of Finished Basement hosts a Home Theater, Billiards area, Kitchenet, half bath, TV / Exercise Rooms and 400sq ft of unfinished storage. Refer to Photos. All Bidders must present Government issued photo ID, Proof of Funds and/or Preapproval Letter with Financial Institution's Letter Head and contact information. $10,000 Deposit on 08/22/2026. Close in 30 days. Reserve Price Auction. Home Inspection upon contract acceptance.
Property Features
Property Type: Residential - Single Family
Basement: Yes
Basement: Full
Cooling: Central Air
Fireplaces: 1
Garage: 3
Heating: Forced Air, Gas
Home Style: Traditional
Lot Size: 1.05 Acres
Roof Type: Shingle
Stories: 2.0
Taxes: $9,566
Year Built: 1998
Amenities
9Ft + Ceiling
French Doors
Vaulted Ceiling
Hot Tub
Patio
Other
Feature Descriptions
Access: State Highway
Basement Fatures: Finished, Laminate Floor
Buildings: Shed
Exterior: Brick, Vinyl Siding
Fireplace Features: Gas
Flex Rooms: Loft, Bonus Room, Exercise Room, Game Room
Foundation: Poured
Garage/Carport: Garage Attached
Gas: Natural
HOA Fee: 250/Annually
HOA Y/N: 1
Hot Tub: Yes
Kitchen: Pantry, Counter Bar, Tile Floor, Wood Cabinets, Marble/Granite/Slate
Mechanical Systems: Security System
Miscellaneous: 220 Volt, Recessed Lights
Parcel #: 0401265004
Parking: Driveway
Primary Bathroom: Shower, Tile Floor, Double Vanity, Jetted Tub
Primary Bedroom: Bath Adjoins, Walk-in Closet
Rooms Total: 15
Security: yes
Sewer: Public Sewer
Study: Bookcases, Wood Floor
Tax Abatement: No
Water: Public
Water Heater: Gas
Window Features: Casement
Room Sizes
Primary Bedroom: 13 X 21 Level - 1
Bedroom 2: 11 X 12 Level - 1
Bedroom 3: 14 X 12 Level - 1
Bedroom 4: 10 X 12 Level - 2
Breakfast Room: 11 X 10 Level - 1
Dining Room: 14 X 12 Level - 1
Entry: 12 X 12 Level - 1
Living Room: 17 X 23 Level - 1
Laundry Room: 10 X 9 Level - 1
Study/Den: 9 X 10 Level - 1
Local Schools
School District: Springboro Community
Listed By / Shown By
Listed By
Agency Name: Coldwell Banker College R.E.
Agent Name: Christopher Owens
Agency Phone: 513-523-2181
Shown By
Agency Title: Key Realty
Agency Phone: 877-539-7589

Estimate Your Payment
Estimated Payment
$ 797.17 per month $0.00 Principal & Interest $797.17 Property Tax $0.00 Homeowner's Insurance
472 Timber Walk Court | MLS# 1889015
This single family home located at 472 Timber Walk Court, Clearcreek Twp., OH 45066 is currently listed for sale with an asking price of call for price. This property was built in 1998 and has 4 bedrooms and 3 full and 2 partial baths with 3112 sq. ft. Timber Walk Court is located within the Springboro Community school district. Search Clearcreek Twp. real estate on www.ikeyrealty.com today.