
BEDS4
BATHS3 full 1 partial
SQUARE FEET3,648
MLS#20261031206
STATUSActive
PROPERTY TYPEResidential - Single Family
SUBDIVISIONBloomfield Estates- Bloomfield Township
SCHOOLBirmingham
Property Description
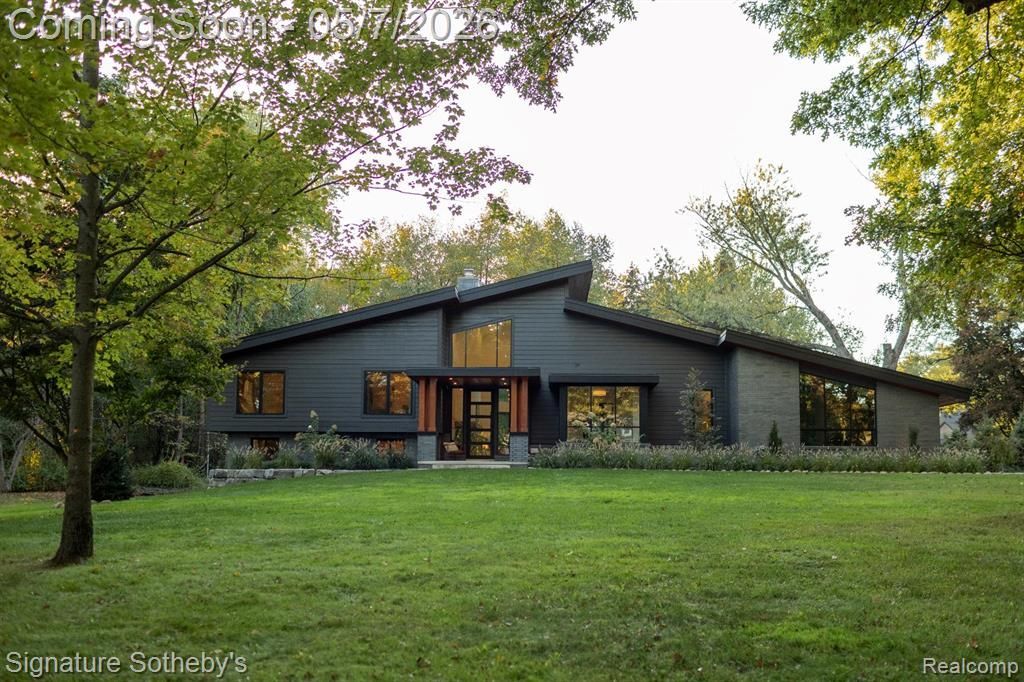
Incredible transformation over the painstaking period of 5 years has turned this architectural gem into a modern marvel. With a forested setting, this expansive nearly 4000 square foot open floor plan is showcased by a great room with oversized ceiling, wall of windows with views to expansive wooded lot, superior finishes and lighting, multiple living areas and exquisite detailing throughout. Sleek and inviting kitchen with GE Monogram appliances and incredible Omega natural stained walnut custom cabinetry. Oversized primary suite provides an elegant retreat with abundance of natural light, large primary bath with dual sink vanities, huge floating Bain Ultra tub. Three impressive bedrooms on the upper level and one private bedroom on the lower. Beautifully detailed walkout lower lever boasts tons of light and doors to the expansive backyard. Boasting a private serene ambiance, this sophisticated yet relaxed home is one-of-a-kind. Full list of details and upgrades are included in docs.
Property Features
Property Type: Residential - Single Family
Basement: Unfinished
Cooling: Central Air
Fuel Type: Natural Gas
Garage: 2 car attached
Heating: Forced Air
Home Style: Contemporary, Split Level
Lot Size: 1.03 Acres
Year Built: 2024
Appliances
Wine Cooler
Dishwasher
Disposal
Dryer
Free-Standing Gas Range
Free-Standing Refrigerator
Microwave
Range Hood
Washer
Feature Descriptions
Architecture: Contemporary, Split Level
Days on Site: 24
Exterior: Brick, Wood
Fireplace Location: Living Room, Other
Foundation: Slab, Basement
Frontage Feet: 200
Garage/Parking: Attached
Homeowners Association Fee: $300 (Annually)
Interior: Smoke Alarm,220 Volts, Circuit Breakers, Furnished - No
Lot Dimensions: 1.03 Acre(s)
Parking Notes: Attached
Road Frontage: Dirt
Summer Tax: $7454.0000
Water Heater: Natural Gas
Winter Tax: $5780.0000
Local Schools
School District: Birmingham
Listed By / Shown By
Listed By
Agency Name: Signature Sotheby's International Realty Bham
Agency Phone: (248) 644-7000
Shown By
Agency Title: Key Realty
Agency Phone: 877-539-7589

Estimate Your Payment
Estimated Payment
$ 10,593.10 per month $10,068.13 Principal & Interest $0.00 Property Tax (data not provided by mls) $524.97 Homeowner's Insurance
4720 Dover Road | MLS# 20261031206
This single family home located at 4720 Dover Road, Bloomfield Hills, MI 48304 is currently listed for sale with an asking price of $1,799,900. This property was built in 2024 and has 4 bedrooms and 3 full and 1 partial baths with 3648 sq. ft. Dover Road is located in the Bloomfield Estates- Bloomfield Township subdivision within the Birmingham school district. Search Bloomfield Estates- Bloomfield Township real estate on www.ikeyrealty.com today.