
BEDS3
BATHS2
SQUARE FEET1,216
MLS#1945693
STATUSNew
PROPERTY TYPEResidential - Single Family - Manufactured
SUBDIVISIONMI
SCHOOLForest Area Community Schools
Property Description
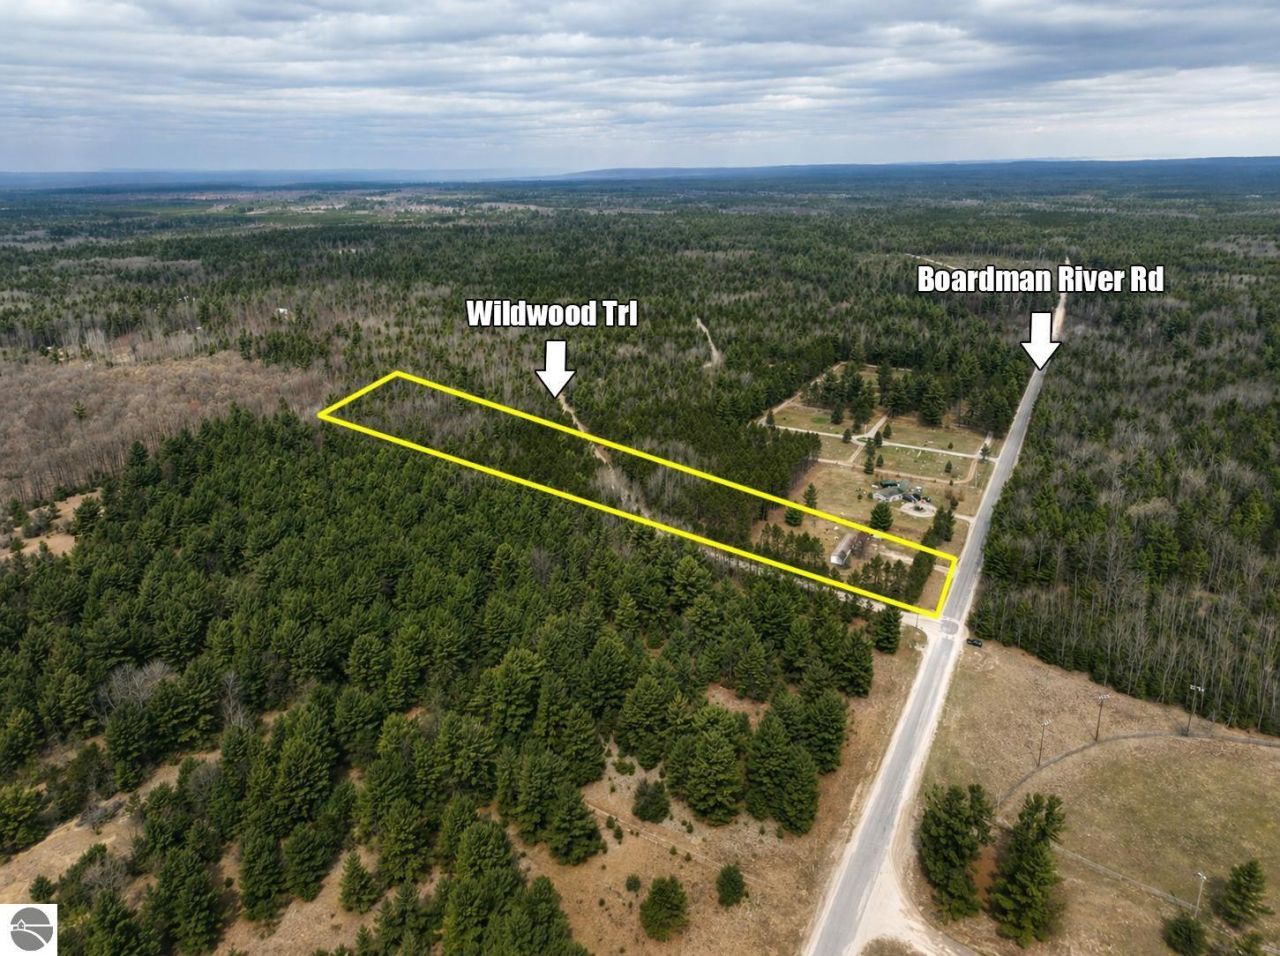
Situated on 10 scenic acres covered with a beautiful mix of evergreens and hardwoods, this property is a fantastic opportunity for anyone looking for a fixer-upper with room to build equity and make it their own. Whether you???re searching for a project home, investment property, hunting retreat, or peaceful Up North getaway, this home offers solid potential in a great location. The 1,216 sq ft home features 3 bedrooms and 2 bathrooms, including a spacious primary suite with a private bath and walk-in closet. The open-concept kitchen and living room provide a functional layout that could truly shine with updates and personal touches. With some vision and work, this property could be transformed into a wonderful full-time residence or weekend escape. Outside, you???ll enjoy the privacy and beauty of the wooded acreage along with a large 10' x 24' covered porch, perfect for relaxing and enjoying the peaceful setting. A 10' x 12' storage shed with ramp entrance adds extra space for tools, equipment, or recreational gear. Located on a county-maintained road for dependable year-round access, the property also offers an easy commute to Traverse City ??? just a straight shot down Supply Road and approximately 20 minutes away for shopping, dining, and entertainment. Property Lines in Photos are approximate
Property Features
Property Type: Residential - Single Family - Manufactured
Basement: Crawl Space
Home Style: Manufactured/Single Wide, 1 Story, Manufactured/Si
Lot Size: 9.88 Acres
Roof Type: Asphalt
Year Built: 1999
Feature Descriptions
Above Ground Finished SQFT: 1216
Appliance(s)/Equipment: Propane Water Heater
Construction: Manufactured/HUD
Exterior: Porch
Heating/Cooling: Forced Air, Central Air
Heating/Cooling Source: Propane
Interior: Skylights, Walk-In Closet(s), Fixer-Upper
Lot: Metes and Bounds
Lot Dimensions: 9.88 Acre(s)
Outbuilding(s): Yes
Outbuilding(s): Garden/Storage Shed
Road: Public Maintained, Blacktop
Sewer: Private Septic
Water: Private Well
Waterfront Type: No
Room Sizes
Primary Bedroom: 11'8"x14'2" Level - Main Floor
Bedroom 2: 11'8"x8'10" Level - Main Floor
Bedroom 3: 9'5"x10'4" Level - Main Floor
Kitchen: 14'4"x14'3" Level - Main Floor
Living Room: 16'1"x14'3" Level - Main Floor
Local Schools
School District: Forest Area Community Schools
Listed By / Shown By
Listed By
Agency Name: REMAX Bayshore - Kalkaska
Agency Phone: 231-258-8046
Shown By
Agency Title: Key Realty
Agency Phone: 877-539-7589

Estimate Your Payment
Estimated Payment
$ 499.67 per month $474.91 Principal & Interest $0.00 Property Tax (data not provided by mls) $24.76 Homeowner's Insurance
4724 Boardman River Road Sw | MLS# 1945693
This single family home located at 4724 Boardman River Road Sw, South Boardman, MI 49680 is currently listed for sale with an asking price of $84,900. This property was built in 1999 and has 3 bedrooms with 1216 sq. ft. Boardman River Road Sw is located in the MI subdivision within the Forest Area Community Schools school district. Search MI real estate on www.ikeyrealty.com today.