
BEDS3
BATHS2 full 1 partial
SQUARE FEET2,227
MLS#839548
STATUSActive
PROPERTY TYPEResidential - Single Family
Property Description
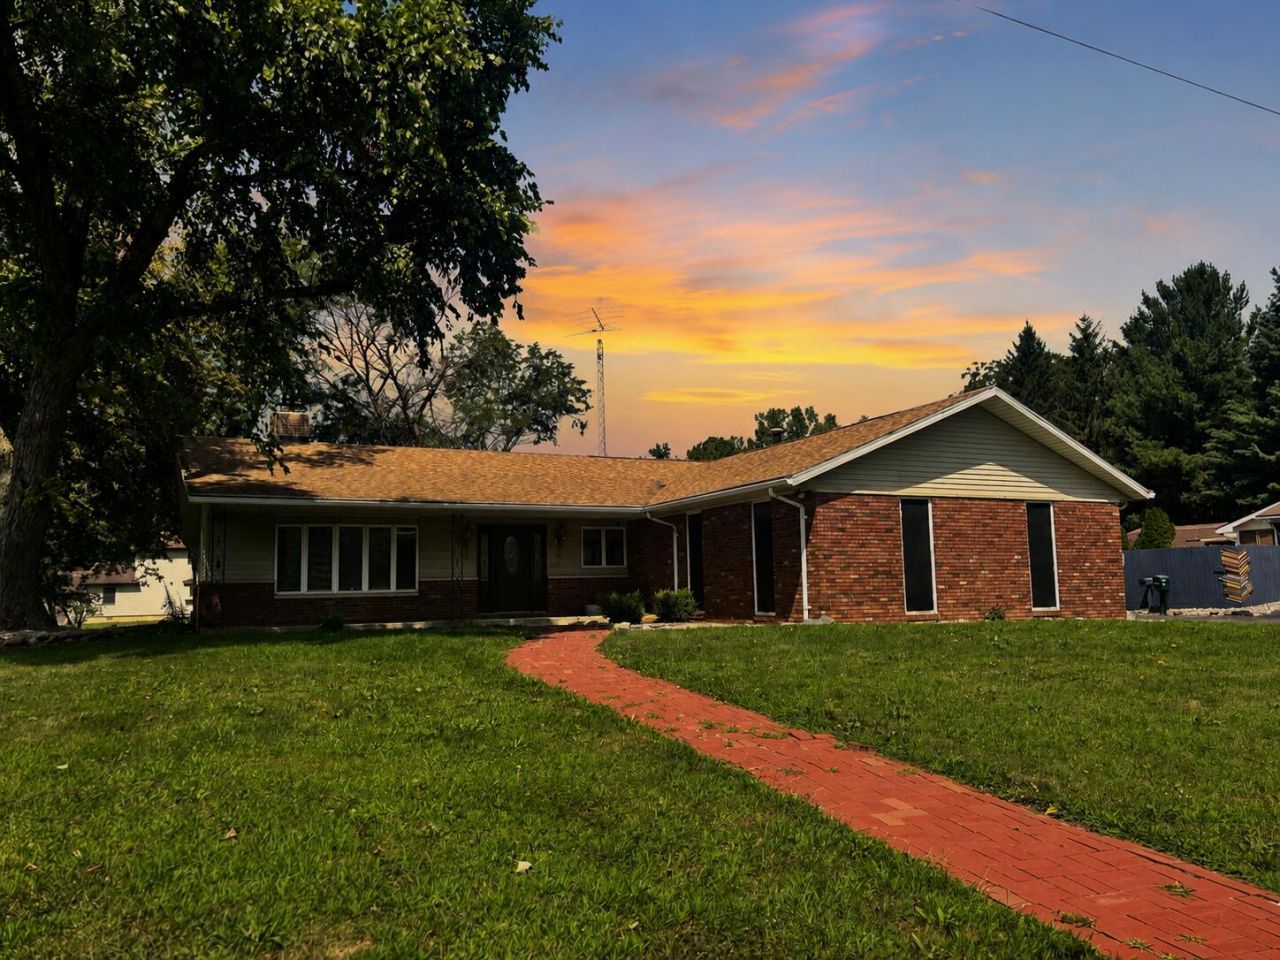
This one has features you don't find every day! Beautiful, vaulted ceilings and a see-through wood-burning fireplace connecting the living and dining rooms create a warm and inviting centerpiece to this 3-bedroom, 21/2-bath home. With over 2,200 square feet, there's plenty of room to enjoy, including a 14' x 20' screened porch overlooking the spacious backyard and half-acre setting. The dining table, chairs and buffet are included, along with the owned water softener. Central air was new in April 2021 and the reverse osmosis system is new in 2026. An attached two-car garage adds even more convenience. And here's an added bonus--this property is NOT part of Sherwood Forest subdivision, so there are no HOA dues and Sherwood Forest covenants do not apply. There is a view of the Pond across the road and a playground on the corner. So much to appreciate inside and out--come see what makes this home special!
Property Features
Property Type: Residential - Single Family
Fireplaces: 1
Garage: 2 car attached
Heating: Hot Water, Natural Gas
Lot Size: 0.50 Acres
Stories: 1.0
Taxes: $924
Year Built: 1973
Appliances
Dryer
Water Softener Owned
Washer
Gas Cooktop
Dishwasher
Disposal
Feature Descriptions
Days on Site: 76
Fireplace Features: Wood Burning
Lot: Back Yard, Rectangular Lot
Parking Features: Attached, Asphalt, Off Street
Rooms Total: 6
Sewer: Septic Tank
Utilities: Electricity Connected, Natural Gas Connected
Water: Well
Room Sizes
Primary Bedroom: 156.0 x 13.0
Bedroom 2: 17.0 x 11.0
Bedroom 3: 17.0 x 11.0
Kitchen: 9.0 x 14.0
Dining Room: 18.0 x 146.0
Great Room: 146.0 x 33.0
Listed By / Shown By
Listed By
Agency Name: Cornerstone Real Estate Agency
Agency Phone: (219) 866-4528
Shown By
Agency Title: Key Realty
Agency Phone: 877-539-7589

Estimate Your Payment
Estimated Payment
$ 1,695.48 per month $1,538.27 Principal & Interest $77.00 Property Tax $80.21 Homeowner's Insurance
4726 Locksley Drive E | MLS# 839548
This single family home located at 4726 Locksley Drive E, Rensselaer, IN 47978 is currently listed for sale with an asking price of $275,000. This property was built in 1973 and has 3 bedrooms and 2 full and 1 partial baths with 2227 sq. ft. Search Rensselaer real estate on www.ikeyrealty.com today.