
BEDS3
BATHS2 full
SQUARE FEET1,610
MLS#260004450
STATUSActive Under Contract-Show
PROPERTY TYPEResidential - Single Family
SUBDIVISIONDonner Springs 2C-3
Property Description
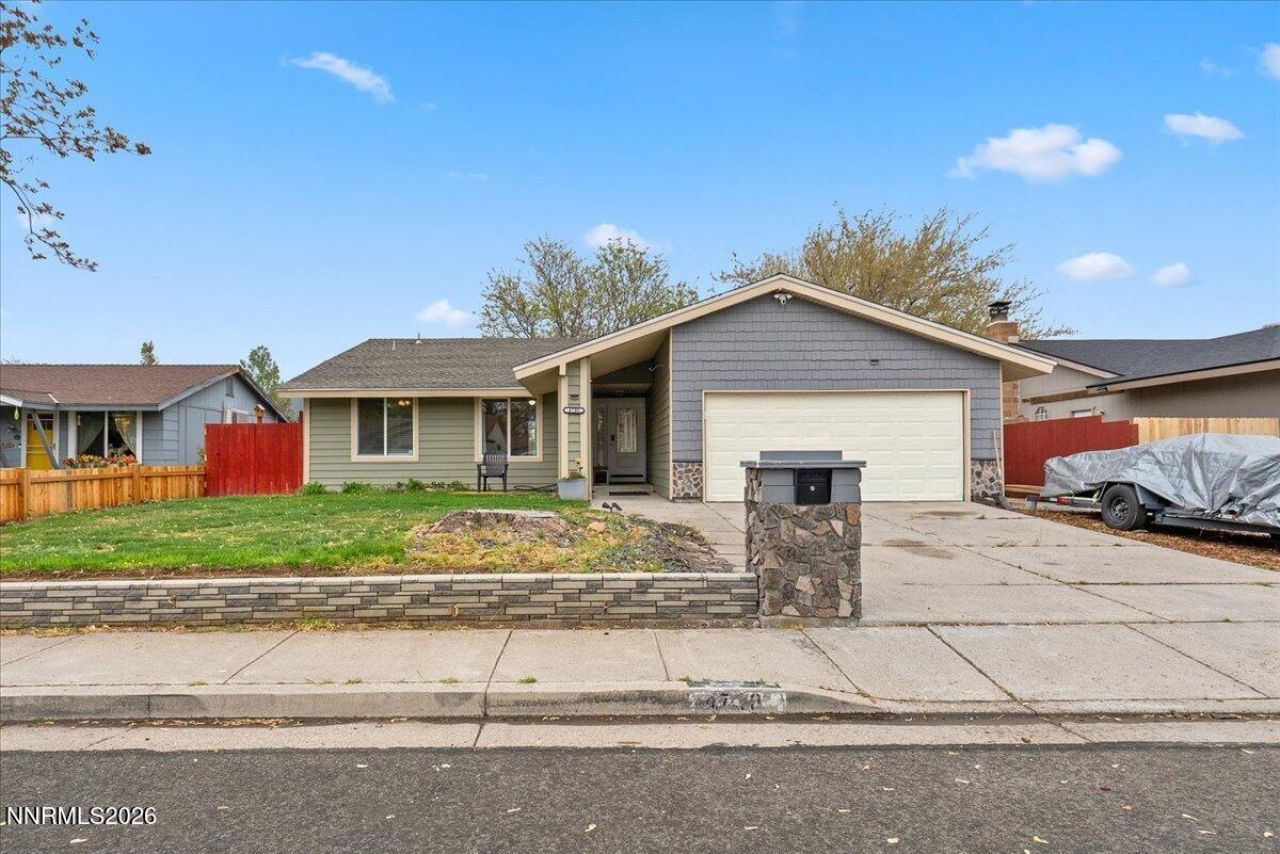
Welcome to this well maintained and inviting Reno home, ideally located in the desirable Donner Springs neighborhood. Offering 3 bedrooms,, 2 bathrooms, and 1,610 square feet of comfortable living space, this home features a functional layout with high ceilings and plenty of natural light throughout. Enjoy multiple living spaces including a formal living and dining area, along with a cozy family room complete with a fireplace, perfect for relaxing or entertaining. The kitchen offers appliances, ample cabinetry, and a layout that flows nicely into the main living areas. The primary bedroom provides a comfortable retreat with a private bath, while the additional bedrooms offer flexibility for guests, family, or a home office. Step outside to a fully fenced backyard with a deck creating a great space to unwind or host gatherings. additional highlights include a 2 car garage, central heating and air conditioning, and a convenient location close to shopping, dining, parks, and easy freeway access. Move in ready and full of potential, this home is a great opportunity in an established Reno neighborhood.
Property Features
Property Type: Residential - Single Family
Cooling: Central Air
Fireplaces: 1
Garage: 2 car attached
Heating: Forced Air, Natural Gas
Lot Size: 0.16 Acres
Roof Type: Composition, Shingle, Pitched
Stories: 1.0
Taxes: $2,154
Year Built: 1979
Amenities
Ceiling Fan(s)
High Ceilings
Smart Thermostat
Entrance Foyer
Feature Descriptions
Additional Rooms: Entrance Foyer
Appliances: Disposal, Dishwasher, Electric Oven, Electric Range, Microwave, Smart Appliance(s), Oven, Electric Cooktop
City Limits: Yes
Construction Type: Site/Stick-Built
Cooling Y/N: Yes
Days on Site: 165
Dining: High Ceilings, Separate/Formal Room
Exterior: Vinyl Siding
Family Room: Ceiling Fan(s), High Ceilings, Kitchen Combination
Fencing: Back Yard, Full
Fireplace: Gas, Wood Burning Stove, Family Room
Fireplace Y/N: Yes
Flooring: Ceramic Tile, Laminate, Vinyl
Foundation: Crawl Space
Heating Y/N: Yes
Kitchen: Built-In Dishwasher, Built-In Microwave, Built-In Single Oven, Disposal, Electric Cooktop, Smart Appliance(s)
Laundry Features: Washer Hookup, Laundry Room, Shelves, Electric Dryer Hookup
Living Room: Ceiling Fan(s), High Ceilings, Separate/Formal Room
Lot Features: Landscaped, Level
Master Bedroom: Ceiling Fan(s), Shower Stall
OtherStructures: None
Parcel #: 021-423-02
Parking: Attached, Garage
Patio/Porch: Deck, None
Road Frontage: Public, City Street
Road Responsibility: Public Maintained Road
Security Features: Carbon Monoxide Detector(s), Smoke Detector(s)
Sewer: Public Sewer
Special View Info: Mountain(s)
Sprinklers: None
SQFT Living: 1610
Utilities: Cable Available, Electricity Available, Natural Gas Connected, Phone Available, Sewer Connected, Water Connected, Cellular Coverage, Internet Available
Water: Public
Water Rights Y/N: No
Window Features: Blinds, Drapes, Double Pane Windows, Vinyl Frames, Rods
Local Schools
High School: Damonte
Middle School: Pine
Elementary School: Donner Springs
Listed By / Shown By
Listed By
Agency Name: RE/MAX Gold
Agent Name: Krisada Lue-amrung
Agency Phone: 775-787-3629
Agent Phone: 775-357-3516
Shown By
Agency Title: Key Realty
Agency Phone: 877-539-7589

Estimate Your Payment
Estimated Payment
$ 3,236.96 per month $2,905.94 Principal & Interest $179.50 Property Tax $151.52 Homeowner's Insurance
4730 Spring Drive | MLS# 260004450
This single family home located at 4730 Spring Drive, Reno, NV 89502 is currently listed for sale with an asking price of $519,500. This property was built in 1979 and has 3 bedrooms and 2 full baths with 1610 sq. ft. Spring Drive is located in the Donner Springs 2C-3 subdivision. Search Donner Springs 2C-3 real estate on www.ikeyrealty.com today.