
BEDS2
BATHS2
SQUARE FEET1,140
MLS#1945829
STATUSActive
PROPERTY TYPEResidential - Single Family
SUBDIVISIONMI
SCHOOLHale Area Schools
Property Description
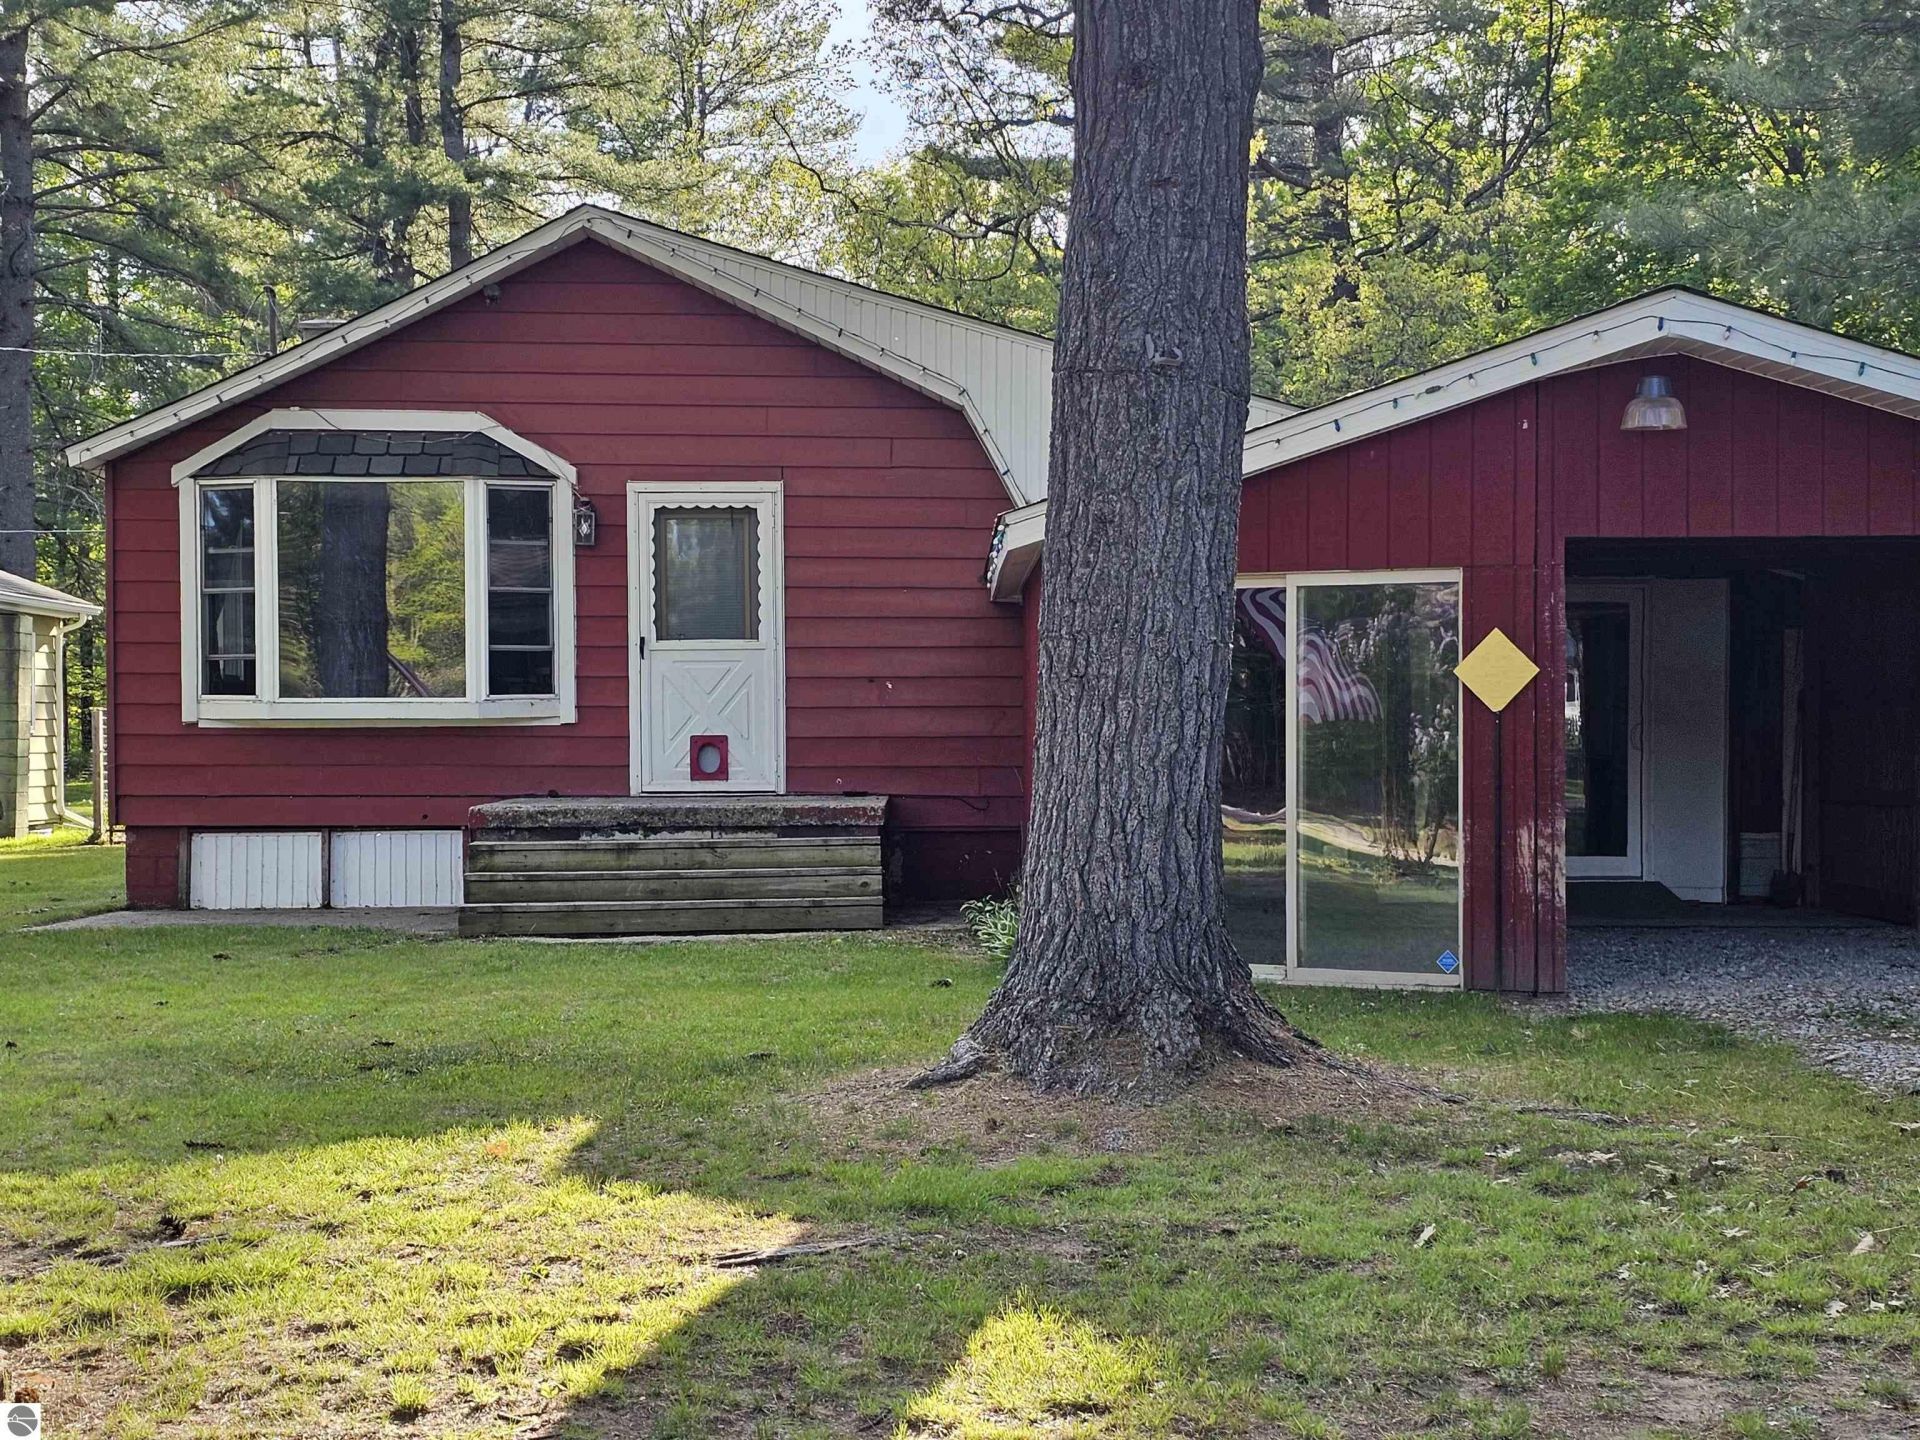
Charming 2-Bedroom Home on a Large Fenced Lot. This 2-bedroom, 1-bath home offers plenty of space and potential, situated on a large, fenced lot perfect for outdoor enjoyment. The lower level features a laundry area along with an additional ¾ bathroom for added convenience. A standout feature of the property is the impressive 24 x 32 pole barn, complete with concrete floors, electricity, a wood stove, and a workbench???ideal for hobbies, storage, or workspace needs. Inside the home, the bedroom flooring has been removed, giving new owners the opportunity to customize and update to their own style. Major updates include a new forced-air furnace installed in December 2020 and a roof completed in 2016. The cozy living room also features a pellet stove, perfect for chilly winter evenings. Outside, the spacious backyard is ready for entertaining and relaxation, with features such as horseshoes and a firepit. This property offers comfort, functionality, and the chance to make it your own.
Property Features
Property Type: Residential - Single Family
Basement: Block, Unfinished
Fenced: Yes
Home Style: 1 Story, 1 Story
Lot Size: 0.41 Acres
Roof Type: Asphalt
Year Built: 1960
Feature Descriptions
Above Ground Finished SQFT: 1140
Appliance(s)/Equipment: Refrigerator, Oven/Range, Microwave, Washer, Dryer, Blinds, Ceiling Fan
Construction: Frame
Days on Site: 2
Exterior: Fenced Yard, Countryside View, Garden Area, Porch
Garage/Parking: Attached
Heating/Cooling: Forced Air
Heating/Cooling Source: Propane
Interior: Bay Window(s), Fixer-Upper, Island Kitchen, Drywall
Lot: Subdivision
Lot Dimensions: 60 x 300
Outbuilding(s): Pole Building(s)
Outbuilding(s): Yes
Road: Public Maintained, Gravel
Sewer: Private Septic
Special View Info: Countryside
Water: Private Well
Waterfront Type: No
Room Sizes
Primary Bedroom: 15x7 Level - Main Floor
Bedroom 2: 15x9 Level - Main Floor
Dining Room: 17x14 Level - Main Floor
Kitchen: 18x15 Level - Main Floor
Living Room: 22x17 Level - Main Floor
Local Schools
School District: Hale Area Schools
Listed By / Shown By
Listed By
Agency Name: HAPPY ACRES REAL ESTATE
Agency Phone: 586-747-8767
Shown By
Agency Title: Key Realty
Agency Phone: 877-539-7589

Estimate Your Payment
Estimated Payment
$ 500.26 per month $475.47 Principal & Interest $0.00 Property Tax (data not provided by mls) $24.79 Homeowner's Insurance
4733 Zella Drive | MLS# 1945829
This single family home located at 4733 Zella Drive, Hale, MI 48739 is currently listed for sale with an asking price of $85,000. This property was built in 1960 and has 2 bedrooms with 1140 sq. ft. Zella Drive is located in the MI subdivision within the Hale Area Schools school district. Search MI real estate on www.ikeyrealty.com today.